
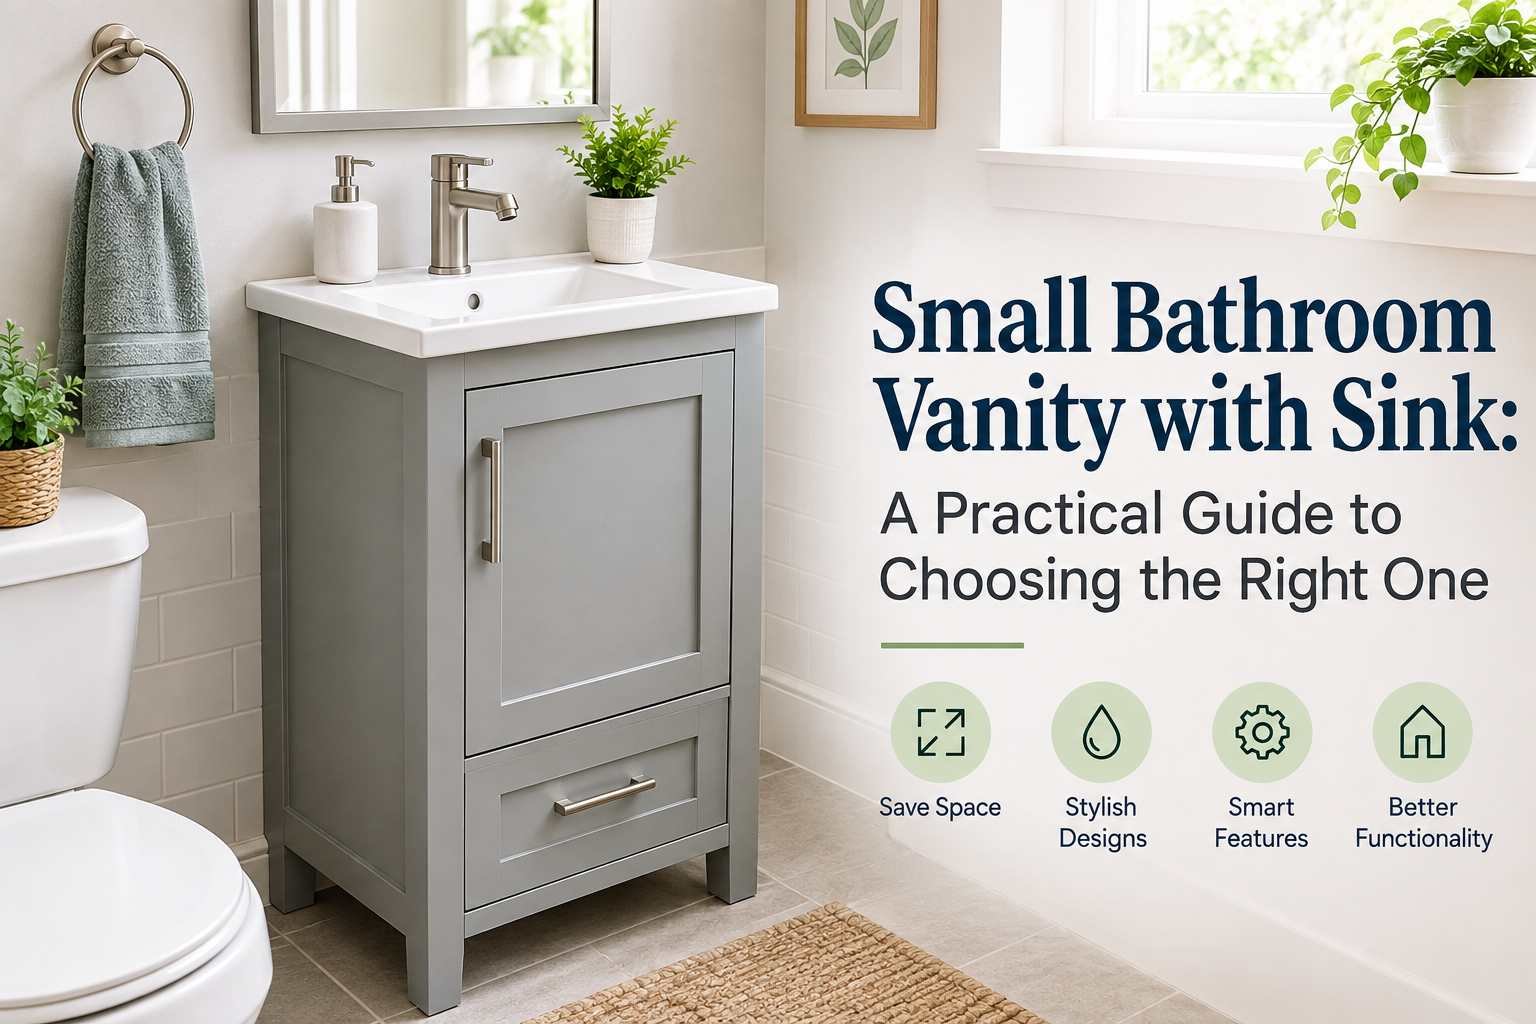
A small bathroom vanity with sink can make a cramped bathroom feel easier to use without giving up the storage you need. The right choice depends on more than looks: you’ll want to consider the room’s layout, the width and depth of the cabinet, plumbing, storage, and how much space you need around the sink. This guide walks through those decisions in plain language, with ideas for different bathroom styles and budgets.
1. Start with your bathroom’s layout
Before browsing styles, look at how people move through the room. Note the location of the door, toilet, shower or tub, and any windows. A vanity that fits on paper might make the doorway awkward or leave too little standing room in front of the sink.
Measure the available wall space at the floor and at countertop height. Baseboards, trim, pipes, and wall corners can affect the usable width. Also check whether the door swings into the vanity area. If it does, you may need a narrower cabinet, a wall-mounted option, or a door that swings outward—provided that change works with the rest of your home.
A small bathroom vanity with sink should leave enough clearance for drawers and cabinet doors to open. If you share the bathroom, allow room for someone to stand at the sink while another person moves past, when the layout permits.
2. Choose a width and depth that fit
Compact vanities are commonly available in widths around 18 to 30 inches, though exact options vary by retailer and style. A very narrow cabinet can free up floor space, but it may leave little room for toiletries. A wider one offers more counter and storage space, but can dominate a small room.
Depth matters just as much as width. A shallower cabinet can help in a tight bathroom or powder room, especially when the door opens close to the sink. Make sure the basin still feels comfortable to use and that the faucet sits at a practical distance from the front edge.
When comparing a small bathroom vanity with sink, check the full product dimensions rather than relying on a photo. Product images often make cabinets look smaller or larger than they are. Look for the cabinet width, depth, height, sink measurements, and any required installation clearance. For plumbing or code questions, check the manufacturer’s guidance and local requirements before buying.
3. Decide how much storage you actually need
Think about what you keep in the bathroom every day. If it’s mostly hand soap and a few personal-care items, an open shelf or a single cabinet may be enough. A shared family bathroom may need space for extra towels, cleaning supplies, hair tools, and backup toiletries.
Drawers are useful for small items because you can see what’s inside without reaching to the back of a deep cabinet. A mix of drawers and doors can offer flexibility: drawers for everyday essentials, with a cabinet space below for taller bottles or a small wastebasket. If plumbing takes up the center of the cabinet, look for a cutout shelf or drawers designed to fit around the pipes.
A small bathroom vanity with sink can also work with a separate medicine cabinet or mirrored storage cabinet above it. That frees the countertop from bottles and brushes. Keep the items you use most often within easy reach, and store occasional supplies elsewhere if the cabinet starts to feel crowded.
4. Consider a floating vanity
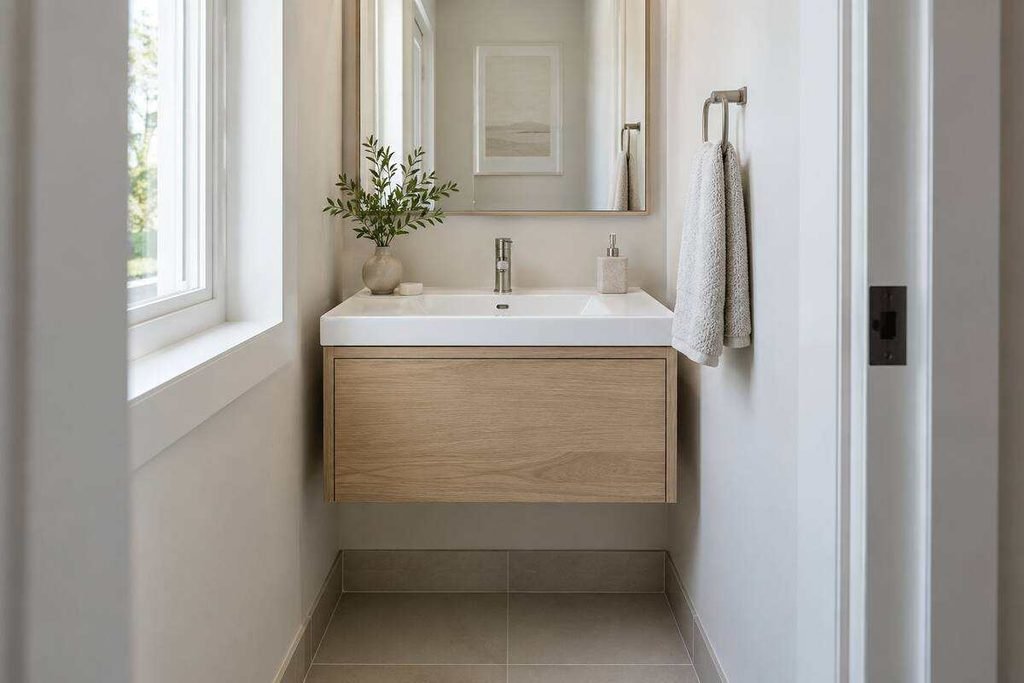
A wall-mounted, or floating, vanity leaves open floor beneath the cabinet. Seeing more floor can make a compact bathroom feel less crowded, and the space underneath is easier to clean. The open area can also be useful for a small basket, as long as it doesn’t block your feet or become a place where clutter collects.
Floating vanities need secure wall support and careful installation. Their weight, the sink, and items stored in the cabinet all place demands on the mounting. If you’re not sure what’s behind the wall or how to attach it safely, have a qualified installer assess the location.
5. Pick a cabinet style that suits the room
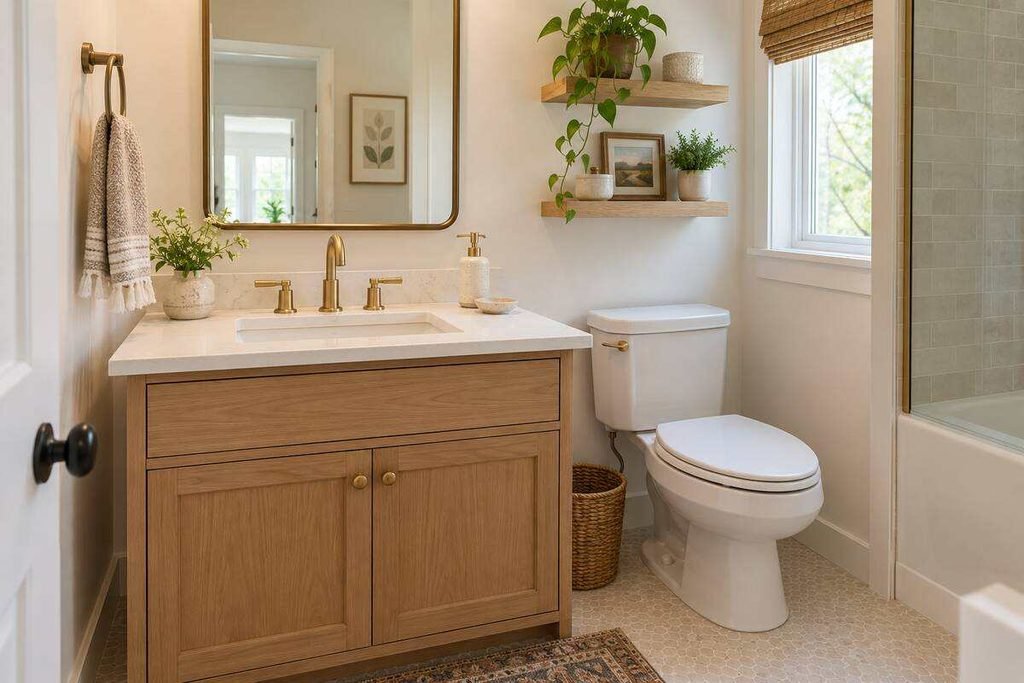
A simple cabinet shape tends to work well in a small bathroom. Shaker-style doors, flat fronts, and clean hardware are easy to pair with different tile and paint colors. That doesn’t mean the vanity has to be plain: color, wood grain, a distinctive mirror, or a small light fixture can add character without taking over the room.
Light finishes such as natural oak, pale gray, and warm white often blend into a bright bathroom. A darker color can create a pleasing focal point, especially when the walls and countertop are lighter. If the room is already visually busy, a cabinet with a quiet finish and minimal hardware may help it feel calmer.
For a compact room with limited floor area, consider whether the cabinet’s shape adds anything to the layout. Rounded corners or a gently curved front may be helpful where people pass close by. A small bathroom vanity with sink should suit both the room’s dimensions and the way you use it.
6. Think about the sink shape and countertop
The basin affects how much counter space remains. An integrated sink and countertop create one continuous surface that’s generally straightforward to wipe down. An undermount sink leaves the countertop edge visible and can create a neat, built-in look. A vessel basin sits above the counter and can add style, but it may reduce usable surface area and affect the overall height.
Pay attention to the bowl’s shape and depth. A shallow basin may splash more, depending on the faucet and water pressure. A very deep bowl can feel awkward if the countertop is high or the bathroom is used by children. If you can, compare sink and faucet dimensions together before ordering.
Countertop material also influences the look and upkeep. Some materials need more careful cleaning than others, and product care instructions can differ. Read the manufacturer’s recommendations, particularly if you use strong cleaners or hair products near the sink.
7. Make room for plumbing and pipes
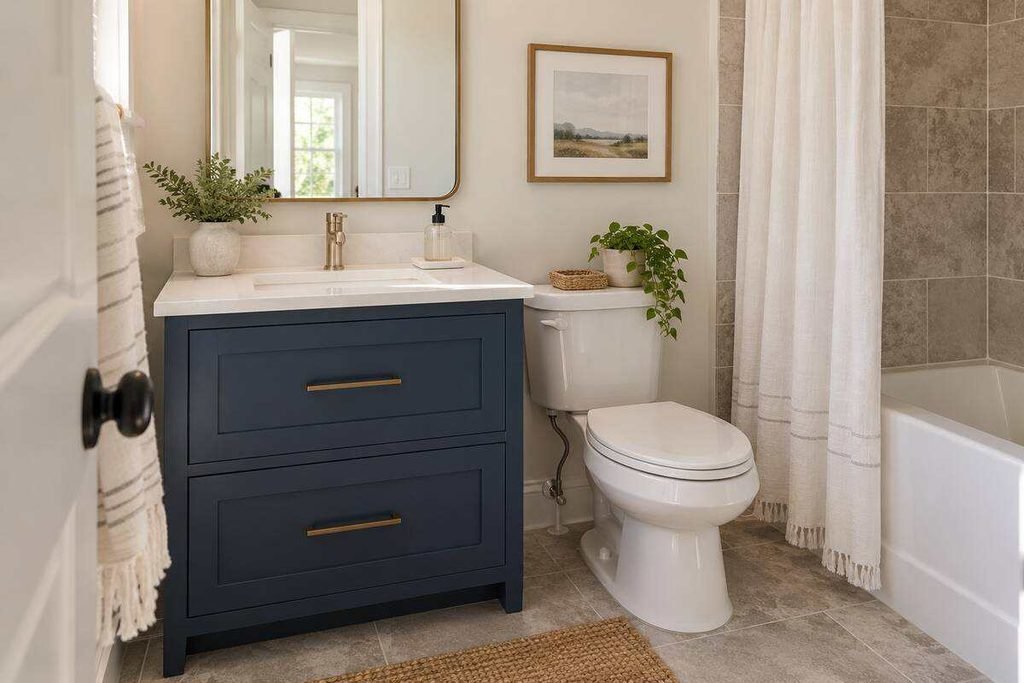
The pipes behind the sink affect the usable space inside the vanity. Before purchasing a cabinet, check where the drain and supply lines sit. A cabinet with drawers may not work if the plumbing comes through the area those drawers occupy, unless the design includes a suitable cutout.
If the existing plumbing is fixed, choose a vanity that accommodates it. If you’re renovating and considering moving pipes, get an estimate from a plumber before ordering the cabinet. Plumbing changes can add labor and cost, so it helps to understand the full project before committing to a style.
Also check whether the sink and faucet are included. Some listings show a complete setup but sell the cabinet, basin, faucet, and countertop separately. Confirming what comes in the box can prevent delays and surprise expenses.
8. Choose a faucet that fits the sink
A faucet should suit the number and position of the sink’s mounting holes, the countertop, and the basin. Common styles include single-hole, centerset, and widespread faucets, but the right option depends on the vanity and sink you choose. Read the product specifications before ordering.
The faucet’s reach and height matter too. A faucet that extends too far can send water toward the front of the basin; one that is too short may leave little room for washing hands. Pair the faucet with the sink’s shape and depth, and check whether the handle can move freely without hitting a mirror frame or backsplash.
In a small bathroom, matching the faucet finish to cabinet hardware, towel bars, or light fixtures can make the design feel intentional. Matching everything is not essential, though. A few coordinated finishes are usually enough to give the room a pulled-together look.
9. Use mirrors and lighting to make the area feel brighter
A mirror can make a small room feel more open by reflecting light and giving the wall more visual depth. Choose a size that suits the vanity, while leaving space for lighting and any nearby shelves. A mirror that is too small can look disconnected; one that is extremely wide may crowd a narrow wall.
Good lighting is useful for everyday tasks and helps a compact bathroom feel more welcoming. If possible, place lighting where it illuminates the face without creating harsh shadows. The vanity, mirror, and light fixture should be planned as a group, so one doesn’t block or overwhelm another.
10. Explore corner and narrow-room options
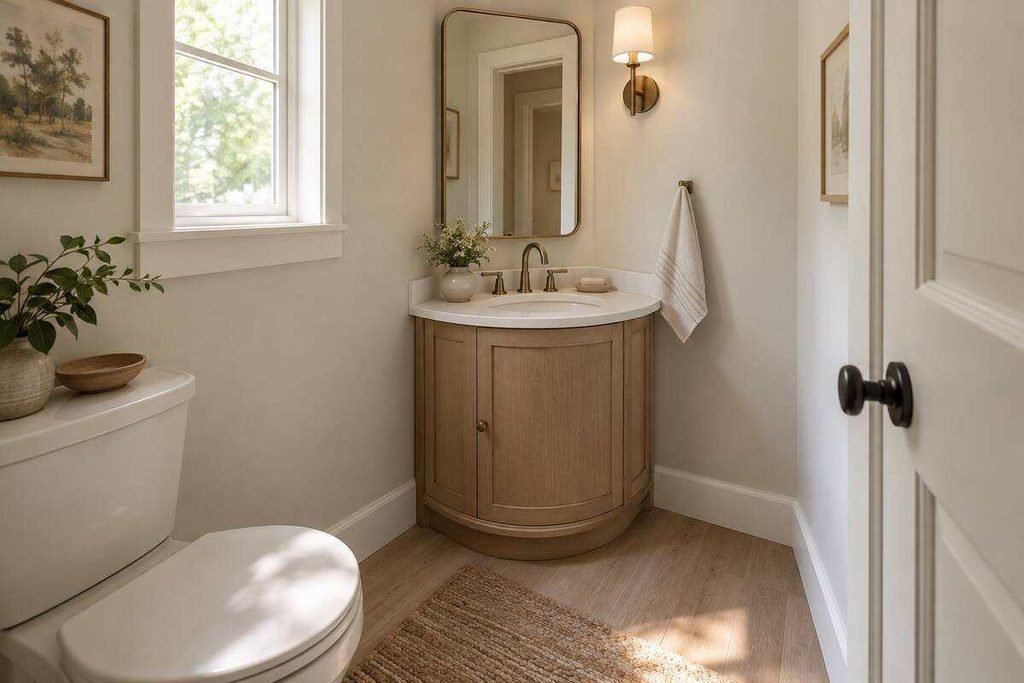
A corner vanity can make use of space that might otherwise sit empty. It can work especially well in a small powder room, but check the corner measurements and the position of the door before choosing one. The sink, faucet, and cabinet need enough room to be comfortable, and the nearby walls shouldn’t make handwashing feel cramped.
A narrow rectangular cabinet may be a better choice when the bathroom has a long, slim wall. Wall-mounted versions can preserve visible floor space, while a cabinet on legs can feel lighter than a solid base. Compare the available counter area with your daily needs so you don’t choose a design that looks right but feels inconvenient.
11. Plan for accessibility and comfort
The sink should be comfortable for everyone who uses the bathroom. Consider the height of the countertop, how far a person must lean to reach the faucet, and whether cabinet doors or handles are easy to use. If someone in your household uses a mobility aid, has limited reach, or may need additional support, plan the vanity around those needs from the beginning.
A floating cabinet can create open space below, but the installation and sink arrangement need to be planned carefully. For more significant accessibility needs, speak with a qualified professional who can assess the room and local requirements. Keep the floor area clear and avoid placing baskets or decorative items where they obstruct movement.
12. Match the vanity to your budget
The price of a vanity is only one part of the total cost. You may also need a faucet, drain assembly, countertop, mirror, lighting, delivery, installation, or plumbing work. Add these items to your budget before choosing a model so you can compare options fairly.
Ready-to-assemble cabinets may cost less, but they require time and careful assembly. Preassembled options can be simpler to install, although they may cost more or be harder to carry into a tight bathroom. Custom cabinetry gives you more control over fit and storage, but it usually involves more planning and expense.
For a lower-cost refresh, you may be able to keep the existing plumbing and replace only the cabinet, sink, faucet, and mirror. Measure carefully and check compatibility first. A well-chosen small bathroom vanity with sink can update the room without requiring a complete remodel.
13. Installation: what to check before you begin
Before installation, confirm that the vanity is the correct size and that all parts have arrived. Read the instructions, check the wall and floor for uneven areas, and verify that the plumbing lines up with the cabinet. Protect nearby tile and flooring while moving the vanity into place.
Some homeowners can handle a straightforward cabinet replacement, but plumbing, electrical work, wall reinforcement, or significant layout changes may need professional help. Follow the manufacturer’s directions and local building requirements. Don’t force fittings or skip steps because the cabinet seems close enough; small alignment issues can cause leaks or damage later.
After installation, run the faucet and inspect the connections for leaks. Check that drawers and doors open fully and that the sink drains properly. Keep the product instructions and warranty information in a safe place in case you need them later.
14. Keep the vanity looking good
A simple cleaning routine can help protect the cabinet and countertop. Use products recommended by the manufacturer, wipe up standing water, and avoid leaving damp towels on the cabinet edges. Different finishes respond differently to cleaners, so test unfamiliar products in a discreet spot or check the care instructions first.
Try not to store heavy items on shelves that weren’t designed to carry them. If drawers become difficult to open, remove some contents and check whether an item is blocking the slide. A small tray on the counter can corral daily essentials, but keeping the surface mostly clear makes the room easier to wipe down.
A few thoughtful details—fresh towels, a soap dispenser, or a small plant that suits the bathroom’s light—can finish the space without adding clutter. The vanity should make your routine simpler, so choose accessories that are useful as well as attractive.
Frequently Asked Questions
What size vanity works best in a small bathroom?
It depends on the wall space, door swing, plumbing, and how much counter and storage space you need. Measure the available width and depth, then compare the full dimensions of each product. Leave enough room for doors, drawers, and comfortable movement.
Is a floating vanity a good choice for a small bathroom?
It can be. The open floor underneath may make the room feel less crowded and easier to clean. Make sure the wall can support the cabinet and that it is installed according to the manufacturer’s instructions.
Are drawers or cabinet doors better for a compact vanity?
Drawers make small items easy to find, while cabinet doors can provide room for taller bottles and plumbing. A combination of both often works well, provided the drawer layout fits around the pipes.
Can I replace my vanity without moving the plumbing?
Often, yes, if the new cabinet and sink line up with the existing drain and supply lines. Check the measurements before ordering. If the plumbing doesn’t align, ask a plumber what changes would be needed.
How can I keep a small vanity area from looking cluttered?
Store everyday items in drawers, cabinets, or a medicine cabinet, and keep only a few frequently used products on the counter. A clear surface is easier to clean and helps the bathroom feel more open.
Conclusion
Choosing a vanity for a compact bathroom is a balance of fit, storage, comfort, and style. Measure the room carefully, check the plumbing, compare sink and faucet dimensions, and think about what you need to store. Whether you prefer a floating cabinet, a slim design, or a corner option, a well-planned small bathroom vanity with sink can make the space more practical and give it a fresh look.