

If you are searching for cellar renovation ideas, transforming an unused or outdated cellar into a beautiful and practical part of your home can be an exciting project. A cellar or basement does not have to remain a dark, cluttered storage area. With careful planning, suitable lighting, comfortable furnishings, and the right layout, it can become a family room, home office, entertainment space, guest bedroom, gym, hobby room, or even a stylish home bar.
A well-planned renovation makes use of space that already exists beneath your home while giving your property additional functionality and value. However, subterranean spaces often present unique structural challenges, including limited natural light, ambient moisture, low ceilings, uneven subfloors, and ventilation concerns. Addressing these issues before decorating will help you create a space that is comfortable, durable, and attractive.
Whether you have a deep basement or a compact cellar, there are many ways to make the lower level feel brighter and more welcoming. In this guide, we explore design options, practical structural improvements, furniture ideas, lighting solutions, storage techniques, and decorating tips to help you plan your upcoming project using top cellar renovation ideas.
25 Creative Cellar Renovation Ideas
1. Turn the Cellar Into a Family Room
One of the most popular cellar renovation ideas is transforming the space into a comfortable secondary family room. A plush sofa, a television unit, a coffee table, and a soft area rug can instantly turn a gloomy basement into a cozy hub where everyone can relax. Choose furniture scaled to the dimensions of the room—modular sectionals work exceptionally well in open-plan spaces, while a compact loveseat and a pair of armchairs fit better in smaller footprints. Add cushions, throw blankets, wall art, and warm lighting to make the room feel like a natural extension of your main living quarters.
2. Create a Dedicated Home Theater
A cellar is naturally suited for a home cinema because its underground location limits external natural light and insulates sound from the rest of the home. Install a large smart television or a projector screen on a primary wall, then arrange tiered or plush lounge seating directly facing the screen. Installing acoustic panels, heavy drapery, soft carpeting, and upholstered furniture will optimize sound quality. Incorporate dimmable ambient lighting or step lights so you can recreate a true cinema-style atmosphere for movie nights.
3. Design a Stylish Home Bar
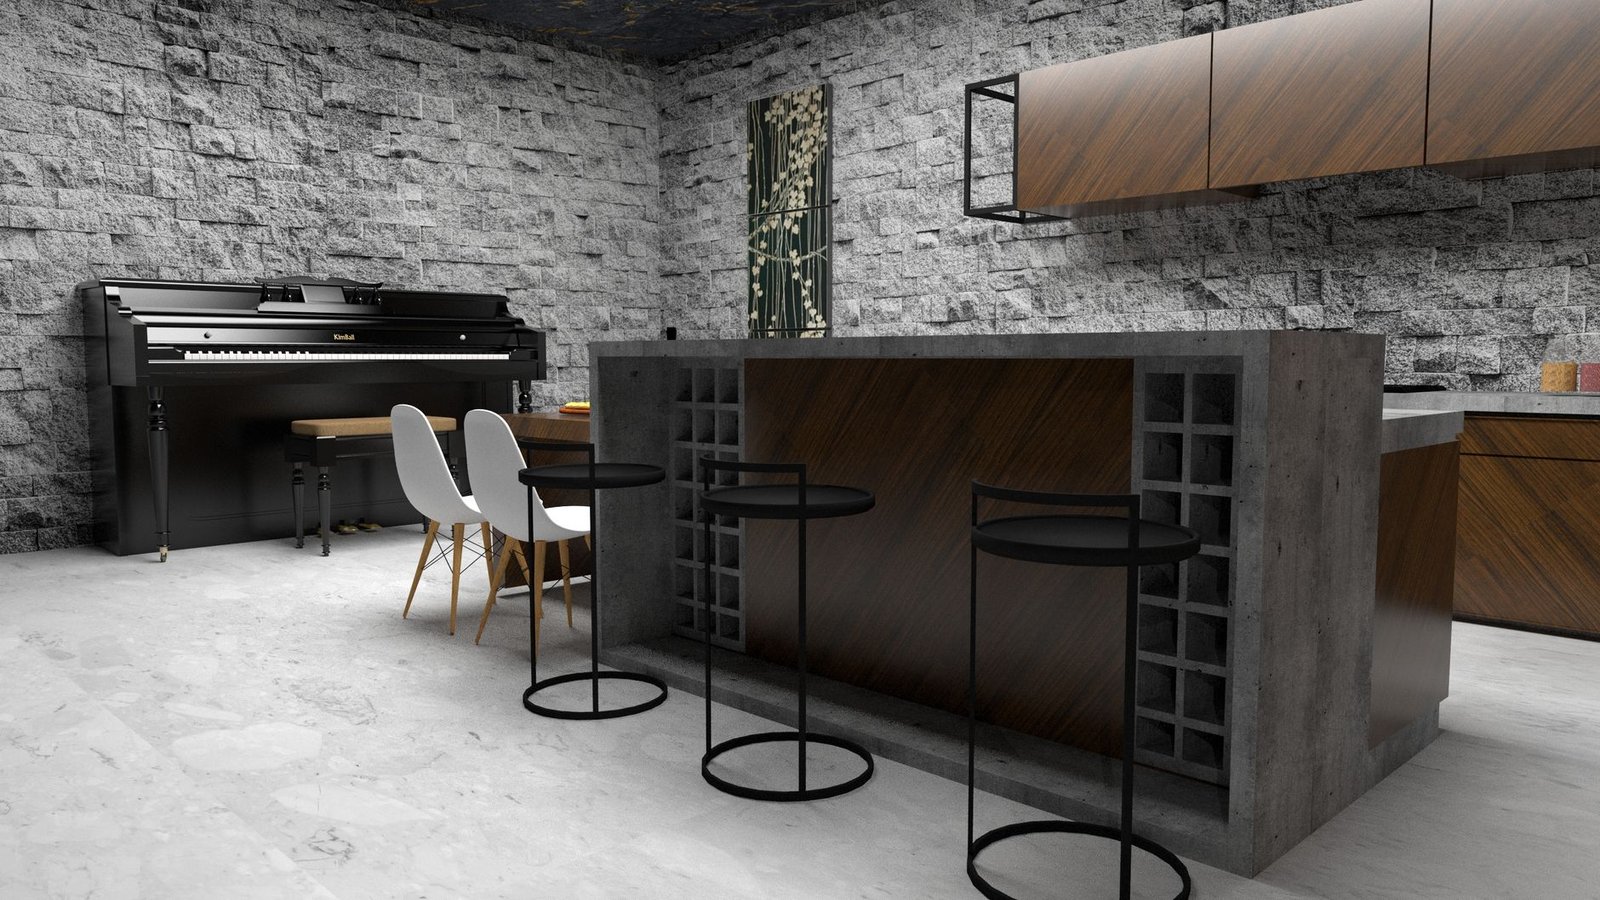
A home bar can give a renovated cellar an upscale entertainment atmosphere. Build a custom bar counter along one wall and install open floating shelves to display glassware, spirits, and decorative items. Rich wooden cabinets offer a classic pub aesthetic, whereas handleless cabinetry paired with quartz countertops provides a sleek, modern finish. Enhance the area with stylish bar stools, decorative pendant lights, an accent backsplash, and a built-in wine fridge or mini-kegerator if electrical and plumbing configurations allow.
4. Build a Quiet Home Office
With more people working or studying remotely, a cellar provides a secluded location for a quiet home office away from main-floor household distractions. Position your desk near any available natural light source, such as an egress window or light well, and supplement it with ergonomic task lighting to offset lower daylight levels. Select an ergonomic chair and install vertical shelving or low-profile filing cabinets to manage documents and supplies. Light wall paint keeps the room feeling airy, while indoor plants add visual warmth.
5. Create a Comfortable Guest Bedroom
If your cellar has adequate ceiling height, proper ventilation, moisture control, safe access, and an approved emergency exit, converting it into a guest bedroom is an excellent move. Equip the room with a supportive bed, nightstands, built-in wardrobe storage, and warm, layered lighting fixtures. Soft, neutral color palettes create a peaceful and restful environment. Before starting construction, always verify local building regulations regarding bedroom conversions—specifically requirements for egress windows, ceiling height, fire safety, and damp-proofing.
6. Add a Bright Playroom for Children
A basement playroom gives children a dedicated space for games, craft projects, reading, and imaginative play while keeping toy clutter out of your main living area. Choose durable, easy-to-clean flooring materials such as luxury vinyl plank (LVP) paired with washable foam play mats or area rugs. Wall-mounted storage units, low cubbies, and labeled bins keep toys organized and easily accessible. Bright accent colors on decorative pillows or murals enhance the energetic atmosphere.
7. Build a Private Home Gym
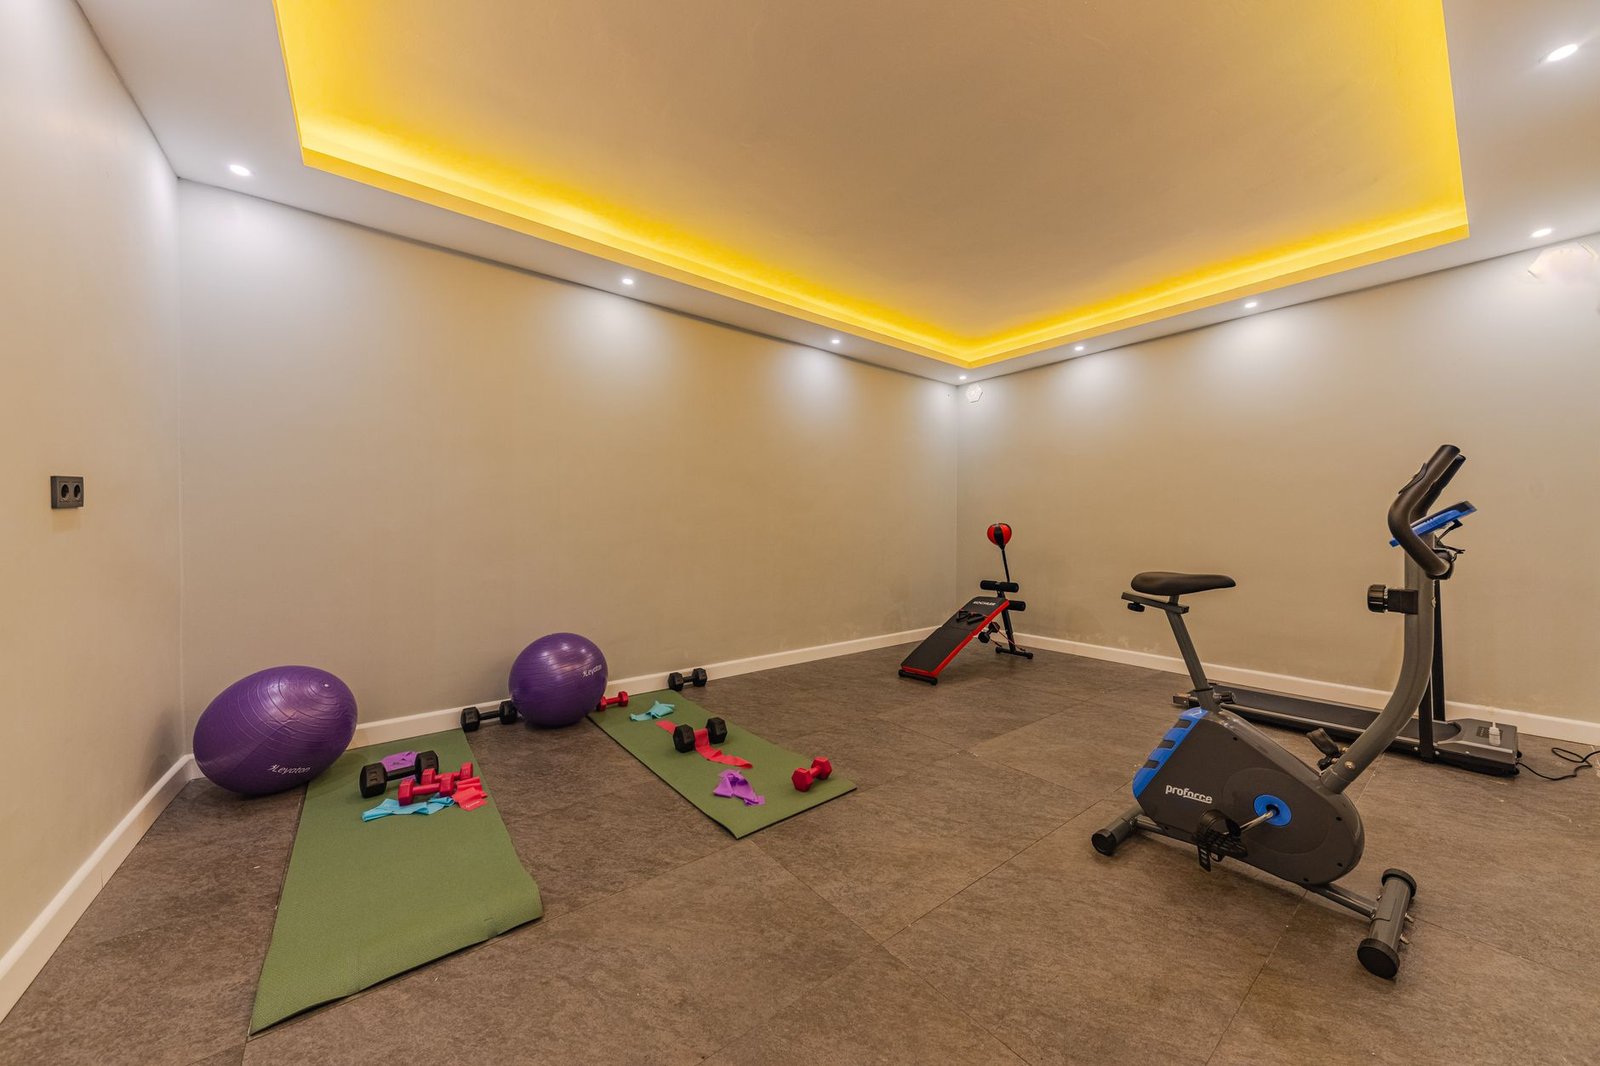
A cellar can easily be transformed into a functional home workout zone. Depending on your available space, you can accommodate equipment like treadmills, stationary bikes, weight racks, yoga mats, or resistance rigs. Install shock-absorbent rubber gym flooring to protect the underlying concrete subfloor and reduce noise transmission. Because exercise spaces generate heat and humidity, ensuring proper mechanical ventilation or installing a dedicated dehumidifier is vital for maintaining a fresh environment.
8. Layer the Artificial Lighting
Lighting is arguably the most critical component when considering cellar renovation ideas. Because basements lack abundant natural daylight, relying on a single overhead ceiling fixture will leave corners in shadow and make the room feel cave-like. Instead, install a layered lighting scheme: use recessed ceiling spotlights for primary illumination, complemented by wall sconces, floor lamps, and LED strip lighting tucked under shelves or behind TV units. Install dimmer switches so you can adjust brightness levels according to different times of day and activities.
9. Use Light and Reflective Wall Colors
Light paint colors visually expand a basement by reflecting both natural and artificial light around the room. Shades of warm white, soft cream, pale gray, and subtle beige help subvert the feeling of being underground. You can easily introduce personality and contrast through soft furnishings, colorful artwork, textured rugs, and dark accent pieces. If your cellar has low ceilings, painting the ceiling a crisp, bright white creates an optical illusion of added vertical height.
10. Install Moisture-Resistant Flooring
Selecting appropriate flooring is essential when executing any cellar design, as subterranean slabs are vulnerable to cold temperatures and moisture vapor. Highly suitable options include luxury vinyl tile (LVT), glazed ceramic or porcelain tiles, or engineered wood specifically designed for sub-grade installation. Always test for ground moisture and lay a proper vapor barrier membrane before installing finished flooring to prevent long-term damage or mold growth beneath your floorboards.
11. Integrate Smart Built-In Storage
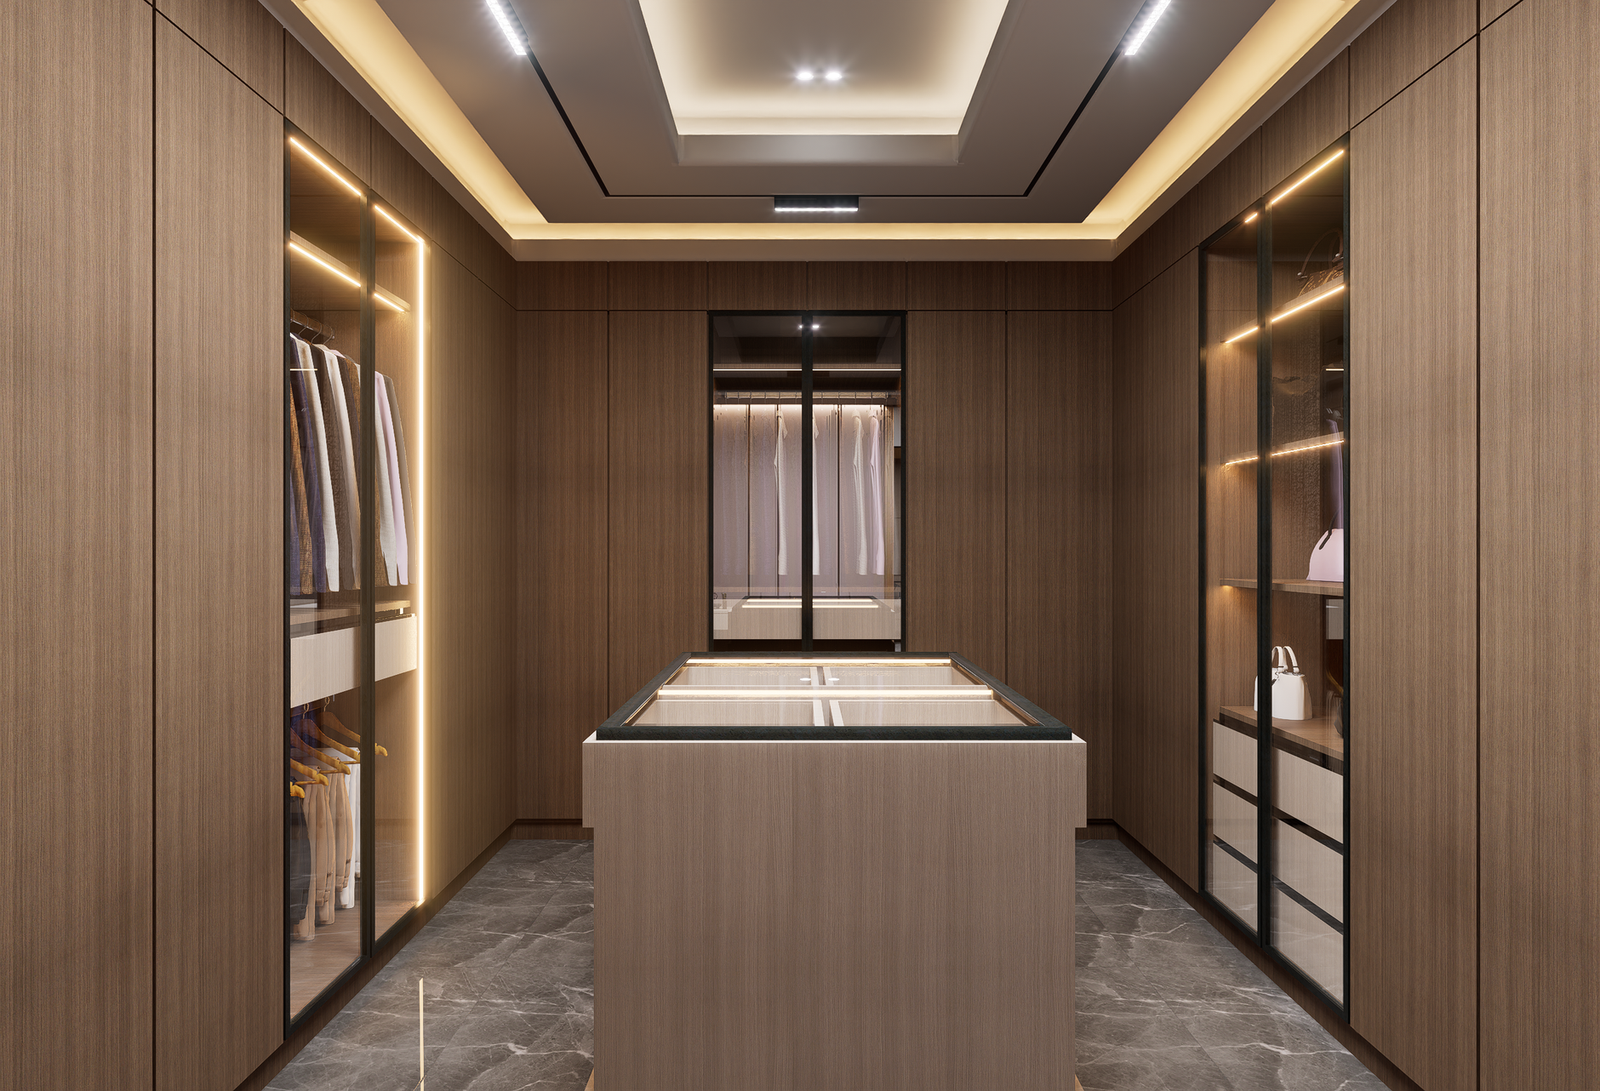
Custom storage solutions maximize usable floor area and keep your renovated space clutter-free. Built-in cabinetry, under-stairs storage drawers, and wall-to-wall shelving make efficient use of vertical surfaces while keeping seasonal items, sports gear, linens, or games hidden away. When designing built-in units, account for access points to shut-off valves, electrical panels, or sump pumps rather than permanently walling them off.
12. Create a Cozy Reading Nook
Transform an awkward alcove or quiet corner of your cellar into an inviting reading retreat. Outfit the spot with a deep armchair or chaise lounge, a small side table for books and hot beverages, and an adjustable reading lamp. Incorporate rich textures—such as velvet cushions, knitted throw blankets, and a plush rug—to maximize cozy appeal. If the space features a window, positioning your reading chair nearby allows you to enjoy daylight during morning hours.
13. Set Up a Dedicated Hobby or Craft Room
Your renovated basement can serve as a dedicated sanctuary for creative hobbies, such as painting, sewing, woodworking, model building, or music production. Select heavy-duty, easy-to-clean furniture such as a large central worktable and sturdy wall-mounted pegboards for organizing tools and supplies. If your hobby involves paints, solvents, dust, or heavy machinery, prioritize installing robust ventilation systems, task-specific lighting, and fire-safe storage solutions.
14. Design a Modern Minimalist Cellar
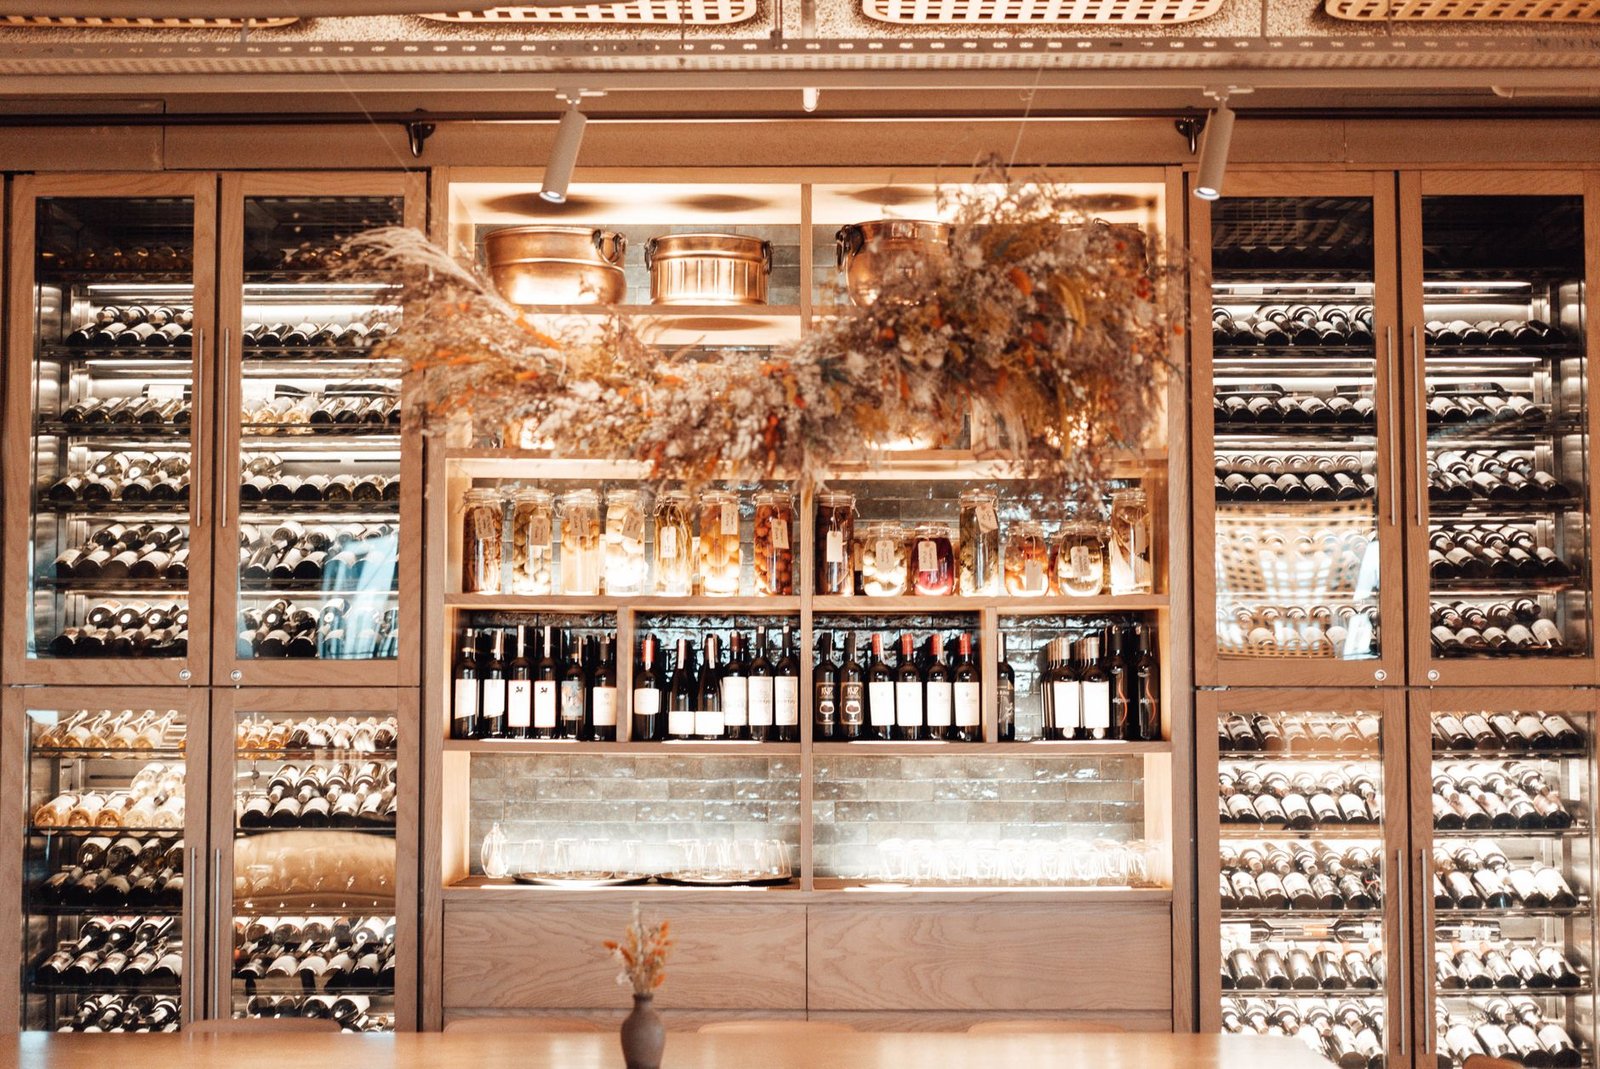
Minimalist design is particularly effective in lower-level rooms, as uncluttered layouts make compact spaces feel significantly larger and airier. Focus on sleek, handleless furniture, a restrained neutral color palette, clean architectural lines, and hidden storage options. Avoid over-decorating surfaces or overcrowding floor space. Incorporating large wall mirrors further reflects light and amplifies the visual footprint of the room.
15. Create a Warm Rustic Basement Retreat
If you prefer a warm, character-rich ambiance, lean into rustic interior design. Incorporate natural timber accents, exposed brick or stone-look accent walls, woven rattan textures, and warm-toned lighting fixtures. A rustic basement works beautifully as a cozy pub, reading lounge, or secondary living room. To prevent dark rustic elements from feeling heavy, balance reclaimed wood details with bright cream walls and generous overhead lighting.
16. Install a Practical Basement Laundry Room
Moving your laundry setup down to the cellar frees up valuable main-floor square footage. A cellar laundry room can accommodate front-loading washers and dryers, utility sinks, wall-mounted drying racks, and custom cabinetry for soaps and linens. Extend a continuous countertop over side-by-side appliances to create an expansive surface for folding clothes. Ensure adequate drainage, heavy-duty electrical connections, and proper dryer venting are established during the rough-in stage.
17. Build a Climate-Controlled Wine Cellar
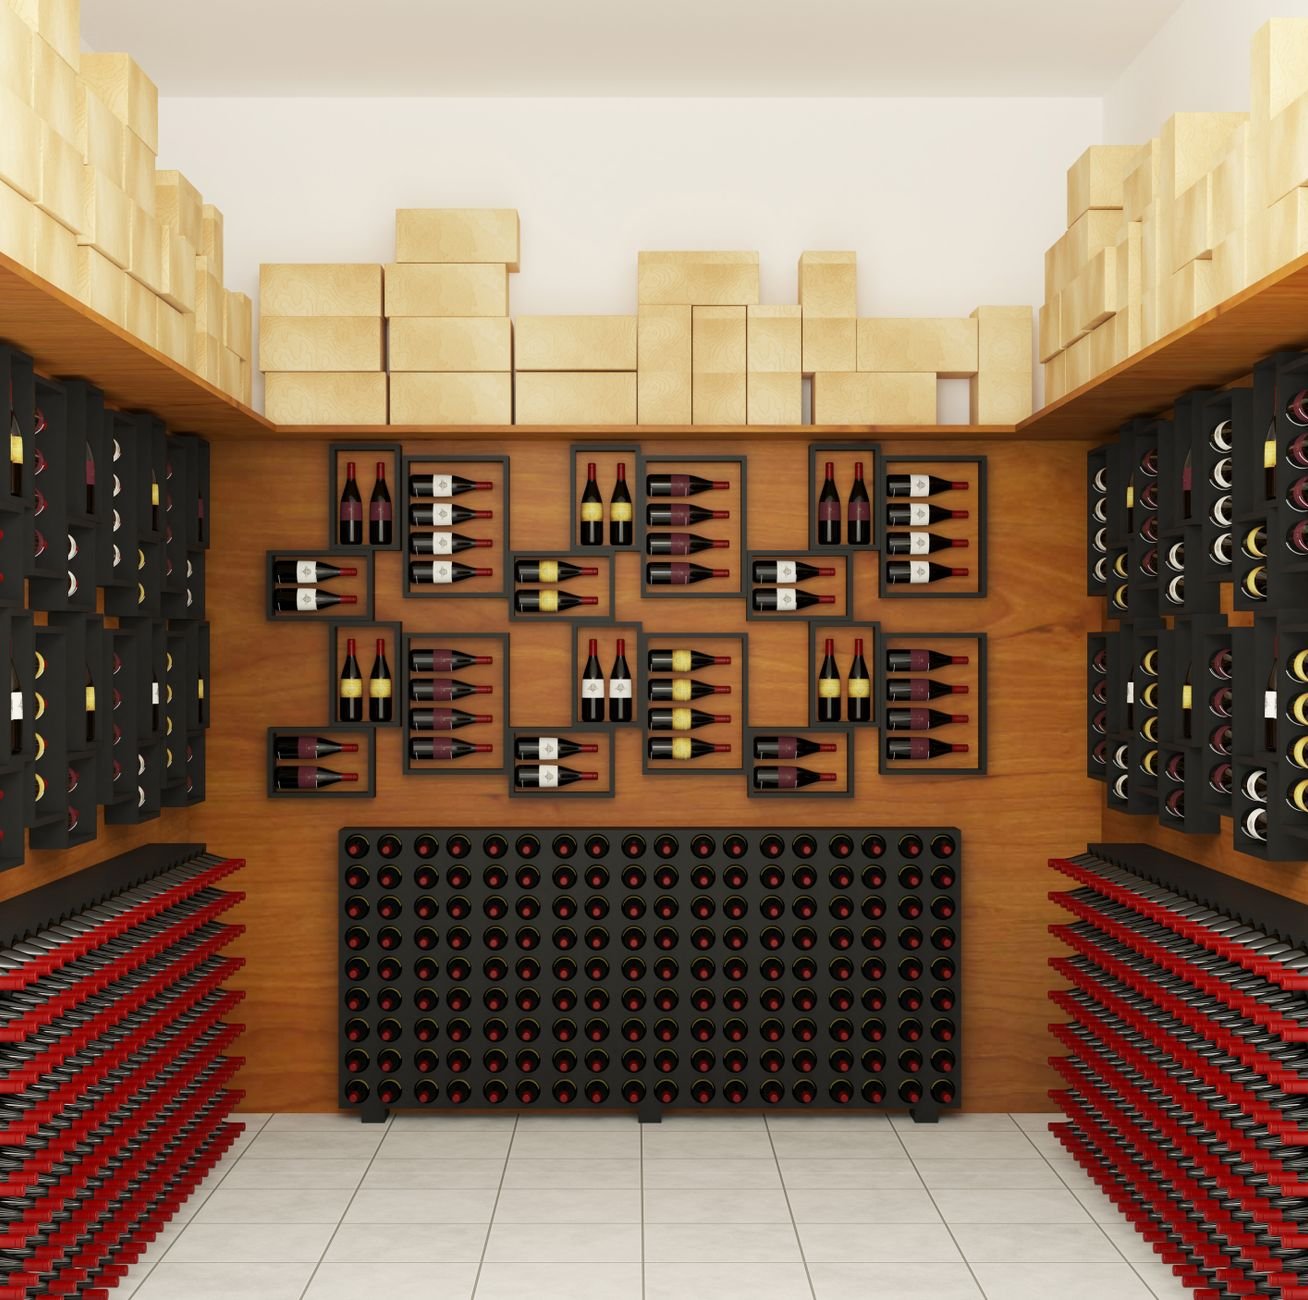
If your basement naturally maintains cool temperatures, it is an ideal location for a custom wine cellar or tasting room. True wine preservation requires precise environmental control, including consistent temperature, humidity management, minimal UV light exposure, and vibration reduction. Install custom timber or metal wine racking, insulating wall panels, vapor barriers, and a specialized climate-control system to safeguard your collection.
18. Strategically Place Mirrors to Expand Space
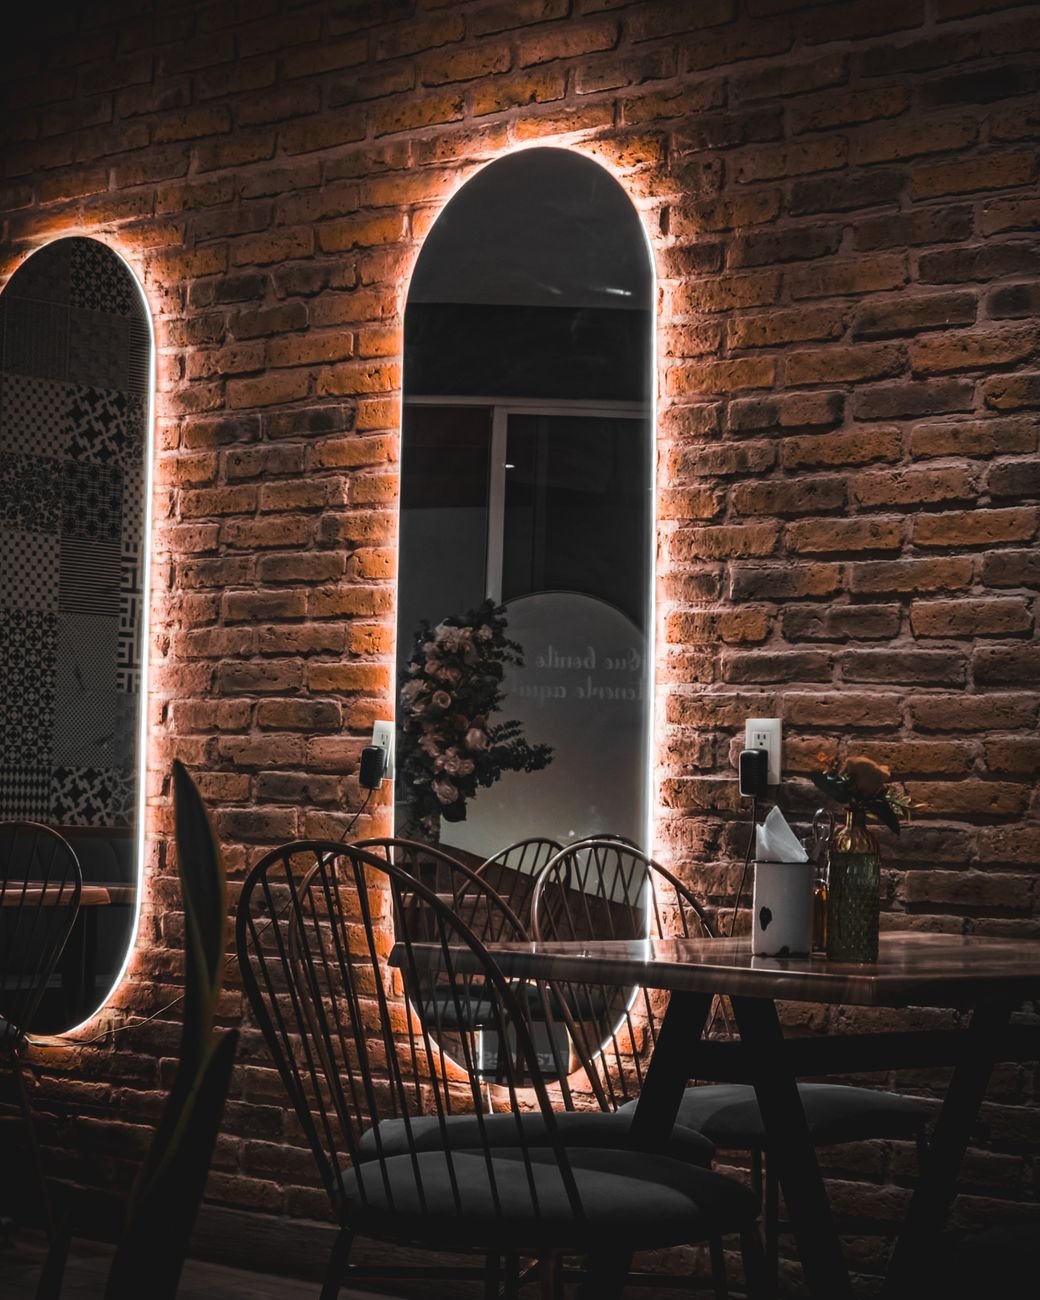
Mirrors are an invaluable design tool for subterranean rooms with limited light. Positioning a large decorative mirror directly opposite a light source—such as a window well or a floor lamp—reflects light throughout the room, creating an illusion of depth. Grouping decorative mirrors together can also function as an eye-catching feature wall while visually stretching narrow hallways or alcoves.
19. Incorporate Low-Light Indoor Plants
Integrating greenery breathes life into a subterranean environment, making the cellar feel fresher and more connected to the outdoors. Because natural light is typically scarce in a basement, select shade-tolerant indoor plants such as snake plants, pothos, ZZ plants, or peace lilies. If your cellar has no natural light, consider using full-spectrum LED grow lights integrated discreetly into shelving or plant fixtures.
20. Plan a Flexible Multi-Purpose Layout
If your floor plan is small, design a flexible, multi-purpose space instead of dividing the floor into tiny single-use rooms. For instance, arrange one side of your cellar as a comfortable lounge zone with a TV, while transforming an opposite corner into a compact workstation. Use low-profile furniture, open shelving units, or area rugs to visually distinguish zones without building light-blocking interior walls.
21. Upgrade the Access Stairway
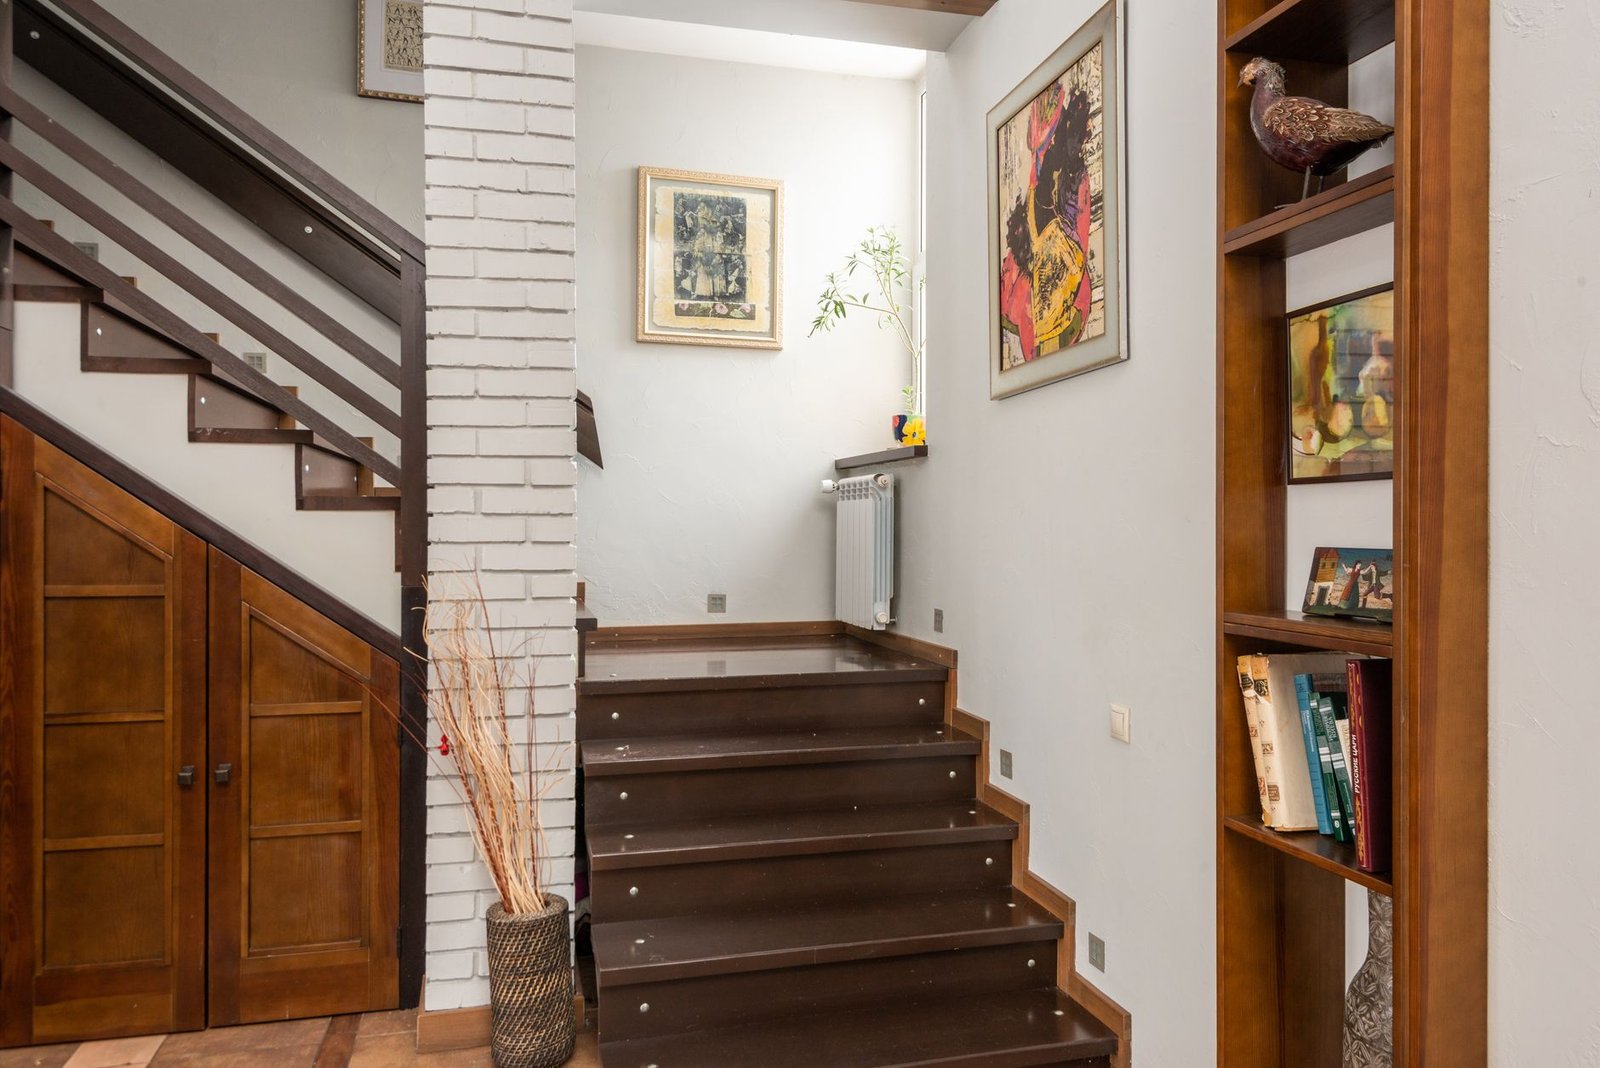
The staircase connecting your main floor to the cellar sets the tone for the entire lower level. An outdated, dark, or steep stairwell can make a finished basement feel disconnected from the home. Refresh the area by painting the risers, installing modern handrails, upgrading to open-spindle balustrades, or laying durable runner carpeting. Adding low-level LED step lighting or wall sconces enhances safety while providing a polished visual transition.
22. Build a Game and Entertainment Room
Transform your cellar into an active recreation hub for family gatherings and hosting friends. Incorporate a pool table, foosball setup, ping-pong table, or board game station alongside comfortable perimeter seating. Install resilient, easy-to-clean luxury vinyl flooring that withstands heavy foot traffic, food spills, and moving furniture. Add a wall-mounted TV and a small snack bar or mini-fridge nearby to complete the lounge experience.
23. Invest in Multi-Functional Furniture
Space-saving, multi-functional furniture is crucial when carrying out compact cellar renovation ideas. A storage ottoman serves as a coffee table, extra footrest, and hidden storage space for extra bedding or games. A high-quality sleeper sofa quickly turns a family lounge into an impromptu guest room, while floating drop-leaf desks provide an instant workspace that folds flat against the wall when unused.
24. Create a Striking Feature Wall
A well-designed feature wall gives your cellar an immediate focal point, drawing the eye into the room and adding visual depth. Popular choices include timber accent paneling, exposed brick veneers, textured wallpaper, or a dark, moody paint shade placed directly behind a television, bed headboard, or bar unit. Always select moisture-resistant paints and materials specified for sub-grade applications to ensure longevity.
25. Focus on Long-Term Comfort and Utility
The most successful renovation is one that prioritizes underlying structure and functional utility over pure aesthetics. Before spending money on high-end furniture and decorative elements, ensure core structural components—such as damp-proofing, thermal insulation, subfloor levelling, electrical capacity, and heating/cooling ducts—are professionally completed. A warm, dry, and structurally sound cellar will remain comfortable and usable for decades to come.
Important Things to Check Before Renovating a Cellar
Before purchasing materials or hiring contractors, thoroughly evaluate your basement’s physical condition to avoid costly surprises:
- Check for Moisture and Leaks: Inspect walls, floors, and corners for water stains, efflorescence (white powdery residue), damp odors, or active seepage. Any groundwater intrusion or condensation issues must be fully rectified with external drainage, sump pumps, or internal waterproofing systems before finishing walls.
- Inspect Structural Integrity: Examine exposed floor joists, concrete foundation walls, and support columns for cracks, bowing, or rot. Consult a structural engineer if you plan to alter support posts or cut new window openings.
- Evaluate Plumbing and Electrical Systems: A finished cellar often requires additional electrical circuits, outlets, dimmers, and plumbing lines for bathrooms or bars. Ensure your home’s main service panel has sufficient capacity for these upgrades.
- Assess Ventilation and Air Quality: Subterranean rooms require adequate air exchange to prevent stale odors, Radon gas buildup, and excess humidity. Factor mechanical ventilation systems, heat recovery ventilators (HRVs), or integrated HVAC ductwork into your initial plans.
- Verify Building Codes and Egress Requirements: If your renovation plans include habitable space—especially a bedroom—local building codes mandate specific ceiling heights, fire-rated doors, and egress windows for emergency escape.
How to Make a Small Cellar Look Larger
Even compact or low-ceiling cellars can feel surprisingly light, spacious, and open when you implement smart design strategies:
- Stick to a Light Palette: Paint walls, trim, and ceilings in monochromatic light shades to minimize sharp visual boundaries.
- Use Low-Profile Furniture: Select sofas, coffee tables, and storage units that sit lower to the ground to maximize the perception of vertical space.
- Keep Pathways Clear: Arrange furniture to allow an unobstructed 30- to 36-inch path of movement through the room, avoiding visual clutter near entrances.
- Capitalize on Vertical Lines: Install floor-to-ceiling shelving, vertical wall slats, or full-length drapes to draw the eye upward, creating an illusion of height.
- Incorporate Reflective Surfaces: High-gloss cabinet finishes, glass tables, polished metals, and strategically placed mirrors reflect light, making tight footprints feel expansive.
How Much Does a Cellar Renovation Cost?
The total investment required for a cellar renovation varies widely depending on square footage, existing site conditions, regional labor rates, structural needs, and the complexity of your finished layout.
- Basic Cosmetic Updates: Simple projects involving surface paint, minor lighting upgrades, and laying loose area rugs over existing finished floors represent lower-end investments.
- Full Conversion Projects: A comprehensive overhaul requiring damp-proofing, thermal insulation, subfloor preparation, framing, drywall, electrical wiring, HVAC extension, and custom finishes requires a substantial budget.
- High-End Custom Builds: Adding luxury amenities—such as full bathrooms, custom wet bars, climate-controlled wine cellars, or complex home theaters—will sit at the upper tier of residential remodeling investments.
Tip: Always allocate a 10% to 15% contingency reserve within your budget to cover unforeseen structural, damp-proofing, or electrical issues revealed once original wall framing or subfloors are opened up.
Common Cellar Renovation Mistakes to Avoid
Avoiding these common pitfalls will save time, money, and frustration during your remodel:
- Decorating Before Waterproofing: Applying drywall or laying flooring over damp concrete without proper vapor barriers or drainage will inevitably cause mold growth, rot, and ruined finishes.
- Overusing Dark Colors: While dark paint can feel dramatic, relying heavily on deep shades in a room with minimal daylight can make the space feel oppressive and small.
- Ignoring Acoustic Control: Uninsulated basement ceilings allow footstep noise from the floor above to echo downstairs. Always install sound-attenuating insulation batts or resilient channels between ceiling joists.
- Neglecting Ventilation: Omitting dedicated air return ducts or mechanical ventilation results in damp, stagnant air and lingering odors.
- Overcrowding the Layout: Cramming too many furniture pieces into a basement creates a cluttered, restrictive environment. Prioritize scale and purpose over quantity.
Frequently Asked Questions (FAQ)
What is the best use for a renovated cellar?
The ideal use depends on your family’s daily needs, available budget, ceiling height, and floor layout. Popular choices include secondary family living rooms, home offices, guest suites, home gyms, children’s playrooms, and entertainment bars.
How can I make a dark cellar feel brighter?
Implement a layered artificial lighting system utilizing recessed LED downlights, wall sconces, and task lamps. Combine this with light-colored wall paint, light-toned flooring, reflective surfaces, glass tabletop accents, and large mirrors placed opposite light sources.
Should I waterproof my cellar before renovating?
Yes. Waterproofing and addressing groundwater intrusion are non-negotiable first steps. Any existing dampness, leaks, or high humidity must be fully resolved with interior or exterior membranes, perimeter drains, or sump pumps before framing walls or laying subflooring.
What flooring material is best for a cellar?
Luxury vinyl plank (LVP) and glazed porcelain or ceramic tiles are among the best choices because they are impervious to moisture, highly durable, easy to clean, and available in numerous realistic wood and stone finishes.
Can a renovated cellar legally be used as a bedroom?
Yes, provided it strictly complies with local building codes. Requirements typically mandate minimum ceiling heights, continuous heating/ventilation, proper electrical outlets, fire safety measures, and a code-compliant egress window or exterior door for emergency escape.
How do I control humidity in a finished basement?
Install a continuous vapor barrier beneath finished walls and subfloors, integrate the space into your home’s HVAC system, and maintain a dedicated, energy-efficient dehumidifier set to keep humidity levels below 50%.
Do indoor plants grow well in a basement?
Yes, as long as you select low-light species like snake plants, ZZ plants, or cast-iron plants. If your cellar has no natural windows, supplement the space with full-spectrum LED grow lights integrated into your decor.
Is a cellar renovation a good financial investment?
Generally, yes. Converting unfinished basement space into usable, conditioned living area increases your home’s usable square footage, enhances daily functionality, and typically delivers a solid return on investment upon property resale.
Final Thoughts
Renovating a cellar is one of the most effective ways to unlock hidden potential in your home, converting dark, underutilized square footage into a vibrant living environment. Whether you dream of a secluded home office, a vibrant playroom, a sleek entertainment lounge, or a cozy guest suite, thoughtful planning ensures your project succeeds on every level.
The most effective cellar renovation ideas begin by building a solid foundation. Prioritize moisture control, adequate ventilation, proper insulation, robust electrical planning, resilient flooring, and layered lighting before selecting your furniture and decorative finishes.
By addressing utility and safety first, then customizing the aesthetic layout around your lifestyle, you can create a dry, comfortable, and inviting lower level that serves your household seamlessly for years to come.