
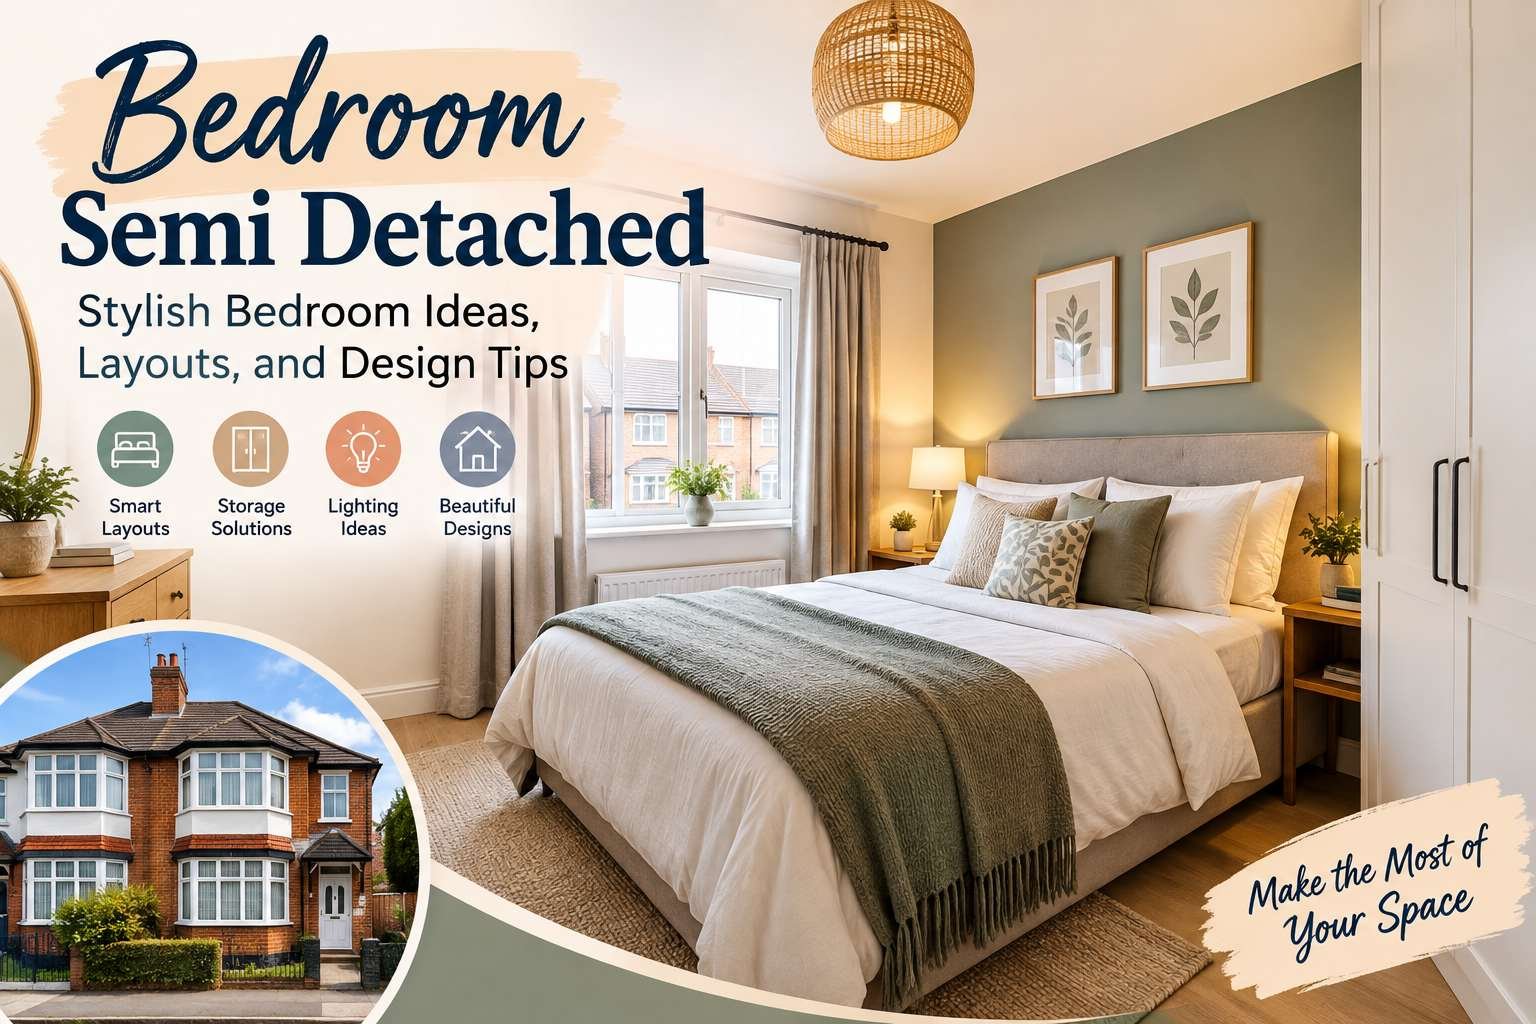
Designing a bedroom in a semi-detached home can be both exciting and visually rewarding. Semi-detached houses share one main interior wall with an adjacent property. This layout means bedroom design often requires extra attention to spatial efficiency, natural light, storage, and privacy.
By strategically selecting furniture arrangements, color palettes, storage solutions, and lighting, even a compact semi-detached bedroom can feel open, tranquil, and bright.
Whether you are decorating a master suite, a child’s room, a guest room, or a compact box room, thoughtful planning allows you to maximize every square foot of your space.
What Is a Semi-Detached Bedroom?
A semi-detached bedroom is simply any bedroom located within a semi-detached house—a property structure where two independent homes share a single dividing wall.
Because one side of the house is attached to the neighboring property, the shared wall impacts where windows can be placed, how sound travels, and where large furniture should be positioned.
A typical semi-detached home features two or three bedrooms on the upper floor. In three-bedroom layouts, one room is often significantly smaller—commonly referred to as a box room—which can be creatively transformed into a nursery, home office, dressing room, or guest suite.
25 Design Tips for Semi-Detached Bedrooms
1. Create a Calm Master Bedroom
The master bedroom should serve as a peaceful retreat. Opt for a streamlined bed frame, comfortable textiles, and a focused color palette to keep the room feeling spacious. Soft neutrals—such as beige, cream, warm white, taupe, and muted gray—work exceptionally well. Natural wood accents introduce warmth without visually crowding the room.
2. Utilize the Shared Wall for Built-In Storage
Because the shared wall does not contain exterior windows, it provides the ideal surface for large furniture. Installing full-height fitted wardrobes along this wall maximizes vertical storage while leaving walls with windows clear for natural light.
3. Maximize Natural Light
Because one side of the room is bounded by a windowless shared wall, preserving natural light from the remaining exterior walls is crucial. Avoid blocking windows with tall dressers or heavy drapes. Instead, use light-colored sheer curtains, simple blinds, and strategically placed mirrors to bounce daylight across the room.
4. Choose a Light, Reflective Color Scheme
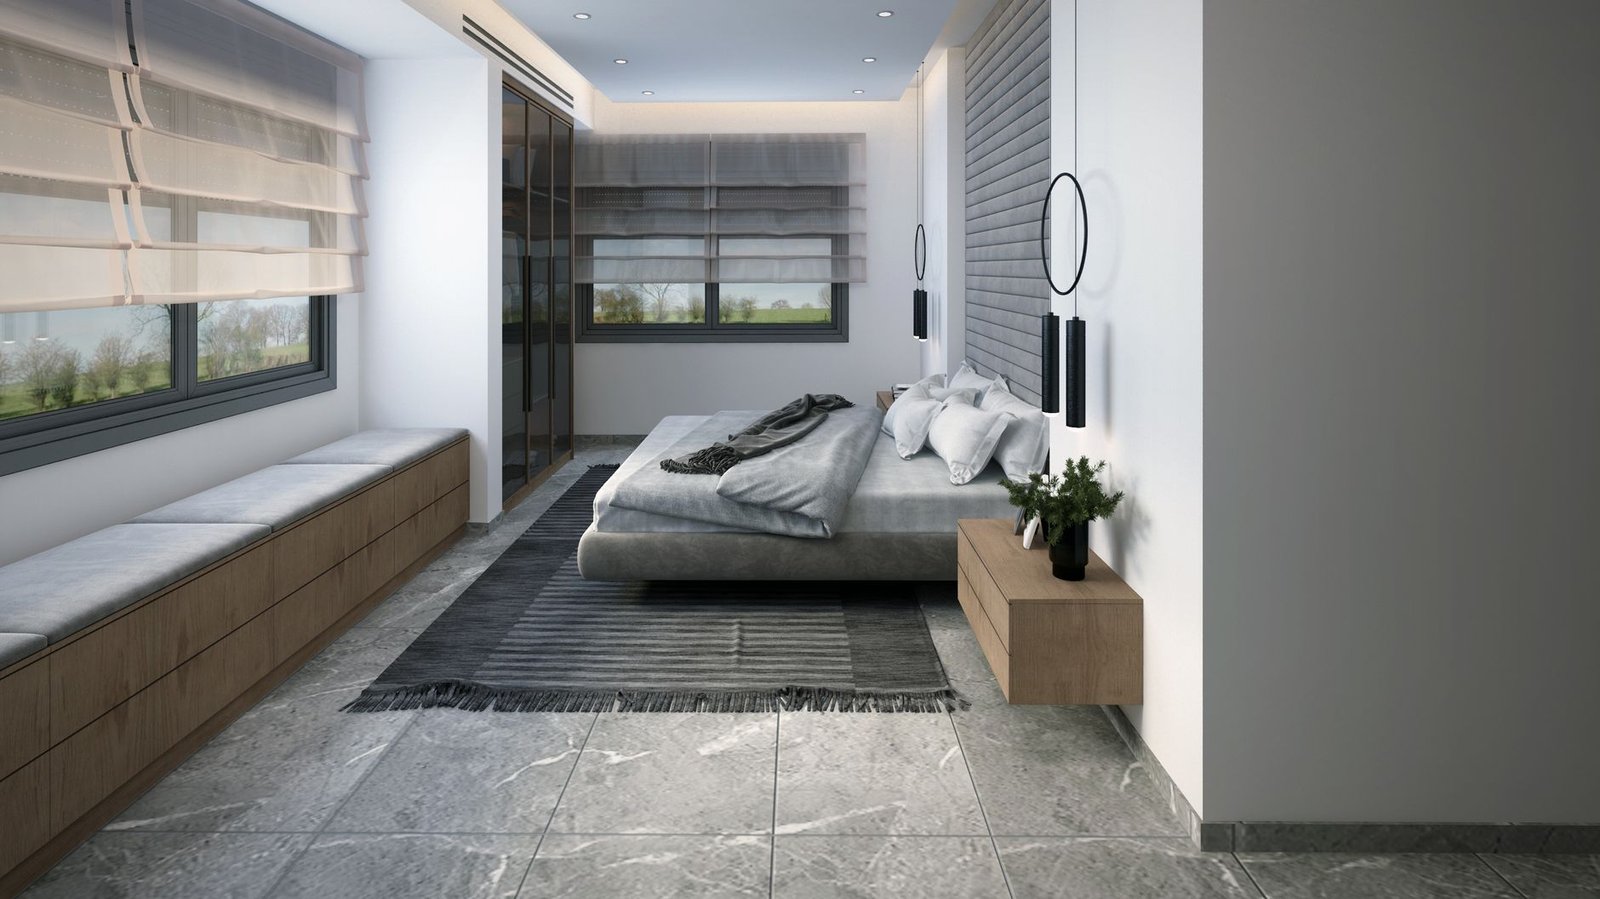
Lighter tones make a bedroom appear substantially larger and brighter. Consider these proven combinations:
- Warm White and Beige: Creates a cozy, hotel-inspired atmosphere.
- White and Natural Light Wood: Offers a airy, Scandinavian-inspired look.
- Soft Gray and Cream: Delivers a modern, calming backdrop.
- Pale Sage and Linen: Introduces a subtle, nature-inspired palette.
5. Carefully Measure Small Bedrooms
Before purchasing furniture for a compact semi-detached bedroom, record exact dimensions and mark the positions of door swings, windows, radiators, and electrical outlets. Position the bed first, then add only essential supporting pieces to maintain easy walkways.
6. Invest in an Ottoman or Storage Bed
Under-bed storage is one of the most effective ways to save space. Hydraulic ottoman beds or frame designs with built-in drawers let you neatly store extra bedding, seasonal clothes, shoes, and luggage without taking up additional floor area.
7. Install Full-Height Fitted Wardrobes
Unlike freestanding wardrobes that leave awkward gaps above and beside them, fitted wardrobes utilize every centimeter of available wall space. Choosing wardrobe doors that match your wall color creates a seamless, built-in appearance.
8. Optimize the Smallest “Box Room”
The smallest bedroom in a semi-detached floor plan can easily be repurposed for specific needs:
- Child’s Room: A single bed with built-in drawers leaves room for play.
- Home Office: A slim desk placed directly under a window takes advantage of natural light.
- Guest Room: A daybed or fold-away bed provides sleeping space without cluttering the room daily.
9. Position the Bed Deliberately
Positioning the bed as the visual anchor of the room is key. Ideally, place the headboard against a solid wall where it does not block natural light or impede doors. Centering the bed on a main wall provides symmetrical balance, though off-centering may be necessary in narrower rooms to free up floor space.
10. Incorporate Soft Furnishings for Sound Absorption
Sound insulation is a common consideration along a shared wall. While structural soundproofing requires specialized construction, adding soft materials inside the room helps absorb ambient sound and reduce echoes. Use plush rugs, upholstered headboards, thick curtains, and decorative wall textiles.
11. Design a Focal Feature Wall
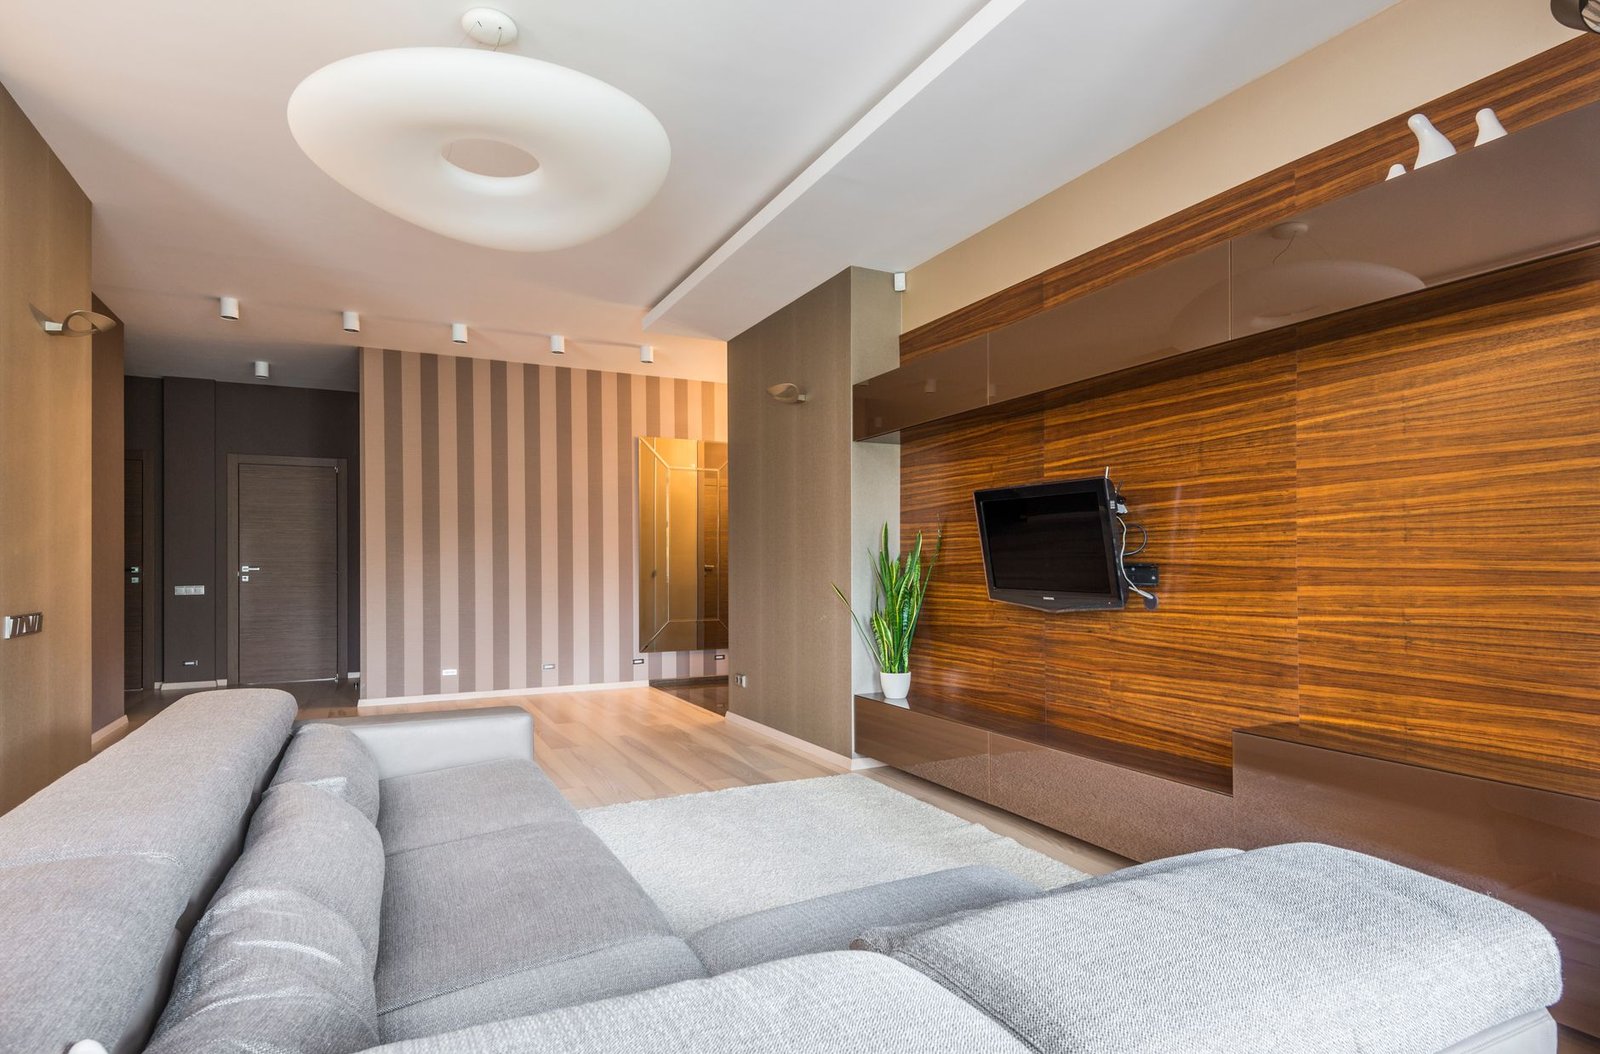
A feature wall adds architectural interest without crowding the room. Consider using textured wallpaper, delicate wood paneling, painted arches, or a deep accent color on the wall behind the headboard to draw the eye naturally.
12. Use Mirrors to Visually Expand the Room
Mirrors bounce natural light deeper into the space and visually double the apparent room size. Position a full-length mirror adjacent to a window or wardrobe door to maximize visual depth.
13. Layer Your Lighting
Instead of relying solely on a central ceiling light, layer different light sources:
- Ambient Lighting: Overhead flush mounts or pendant lights for general illumination.
- Task Lighting: Adjustable bedside lamps or reading lights.
- Accent Lighting: Soft LED strip lights inside wardrobes or behind headboards for evening ambiance.
- Wall Sconces: Wall-mounted fixtures free up valuable nightstand surface space.
14. Style the Space Above the Bed
Utilize the vertical space above your headboard for decorative accents. Framed art prints, light moldings, or picture ledges add personality without taking up physical floor space. Ensure heavy items are securely mounted for safety.
15. Embrace a Scandinavian Interior Style
Scandinavian design principles suit semi-detached bedrooms exceptionally well. By prioritizing clean lines, light wood finishes, white linens, and minimalist decor, you maintain a bright, uncluttered look.
16. Incorporate a Japandi Aesthetic
Japandi style blends Japanese minimalism with Scandinavian warmth. Focus on low-profile platform beds, organic linen textures, subtle earth tones, and clutter-free surfaces to cultivate a serene environment.
17. Create a Floating Dressing Corner
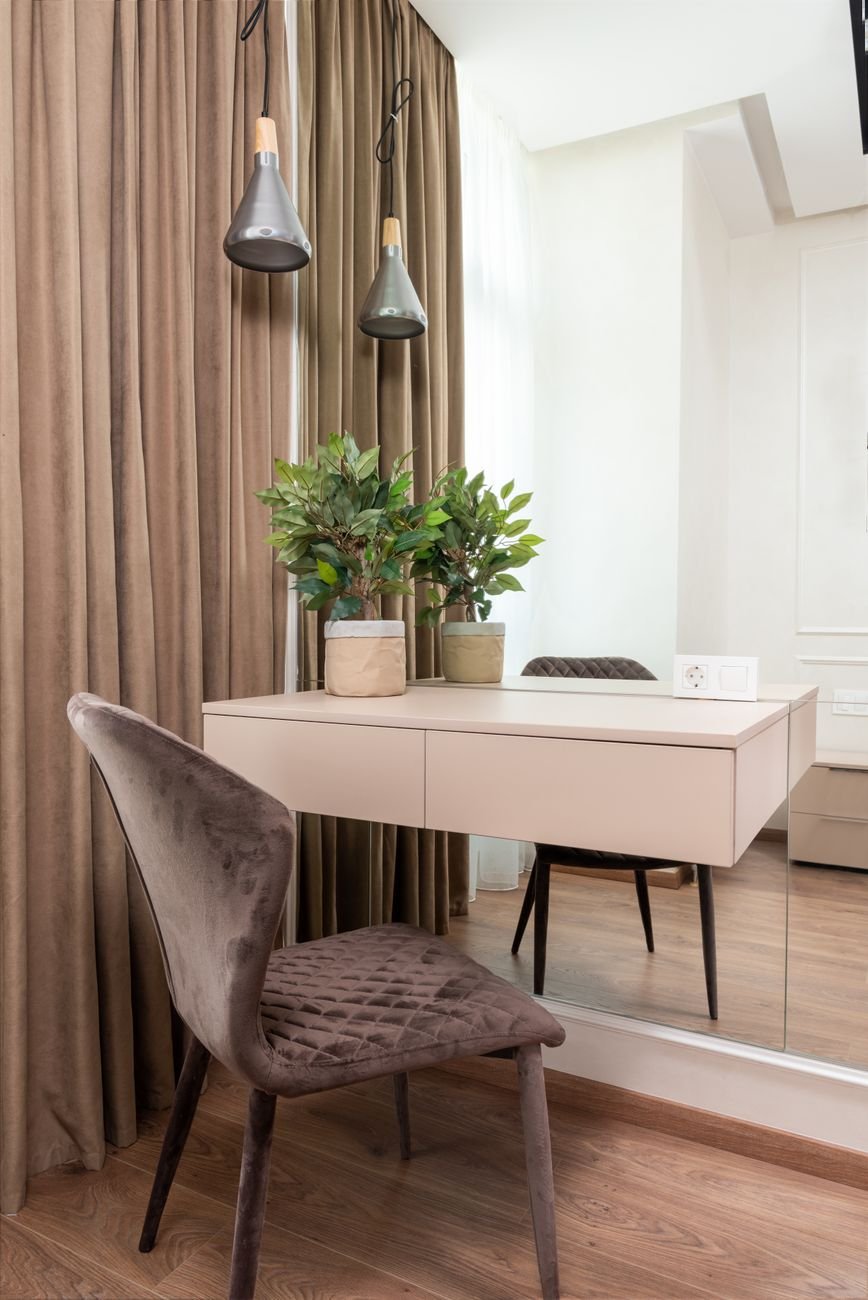
If space permits, turn an empty corner into a sleek vanity area. A wall-mounted floating desk paired with a tall mirror creates a functional dressing area without requiring heavy furniture legs on the floor.
18. Style Around the Window
Make window openings a focal feature rather than a spatial obstacle. Integrate custom window seats with hidden storage, frame bay windows with floor-to-ceiling drapes, or create a sunny reading nook with a compact accent chair.
19. Design Flexible Children’s Bedrooms
Children’s bedrooms require clear zones for sleep, study, and play. Select modular furniture—such as mid-sleeper beds with pull-out desks—that can adapt as your child grows, keeping the central floor area open.
20. Curate a Welcoming Guest Suite
When styling a semi-detached guest room, focus on hospitality basics: a comfortable mattress, soft lighting, a luggage rack or small wall rail for clothes, and accessible power outlets for devices.
21. Maximize Vertical Storage Options
When floor space is limited, extend storage upward. Install floating shelves above desks, dressers, or doorways to store books and decorative items in woven baskets.
22. Preserve Original Period Features
Many older semi-detached properties feature historic details like picture rails, original doors, moldings, or cast-iron fireplaces. Restoring these elements adds character that pairs beautifully with modern furnishings.
23. Consider Extension Possibilities
If your home requires additional sleeping quarters, semi-detached layouts often accommodate side or rear extensions or loft conversions. Always consult with a qualified architect or structural engineer regarding local building regulations, structural party wall agreements, and light requirements.
24. Avoid Over-Furnishing
The most common mistake in semi-detached bedroom planning is crowding the floor with non-essential furniture. Choose multi-functional pieces and keep walking pathways wide and unobstructed.
25. Add Cozy Layered Textures
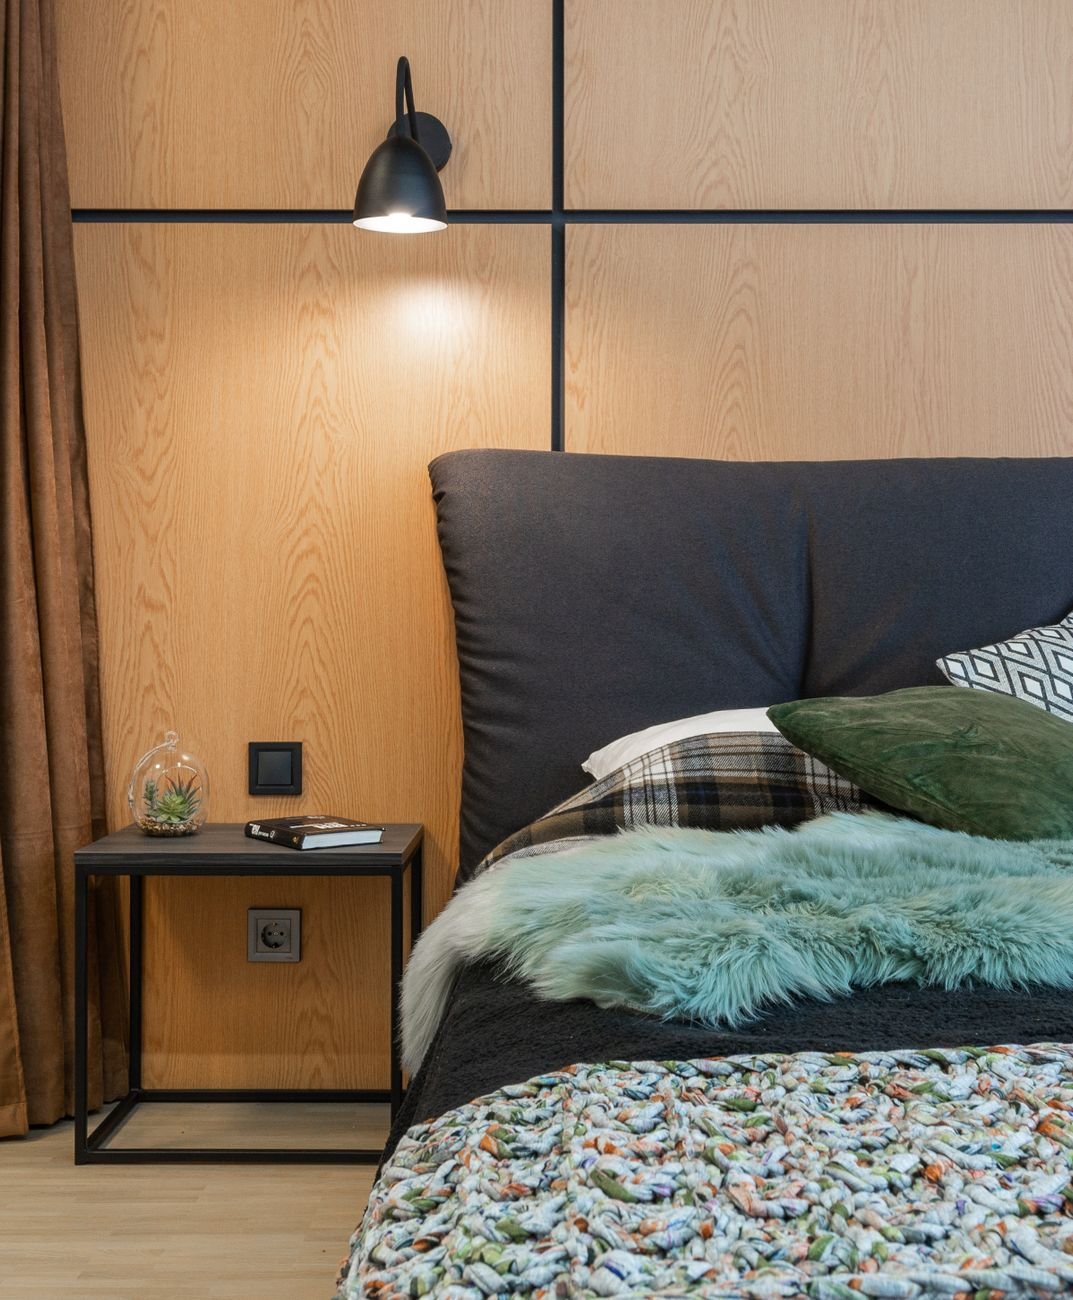
Create a cozy atmosphere by layering tactile fabrics. Combine crisp cotton sheets, linen throws, plush wool rugs, and upholstered headboards to add warmth and depth to your design.
Common Layout Ideas for Semi-Detached Bedrooms
| Layout Type | Best Suited For | Key Placement Strategy |
| Layout A: Main Wall Focus | Standard rectangular rooms | Position headboard against the solid main wall; place wardrobes along the opposite or adjacent wall. |
| Layout B: Window Alignment | Narrow or square rooms | Place the bed near or slightly under the window, utilizing low-profile headboards to keep light unobstructed. |
| Layout C: Corner Arrangement | Small box rooms & children’s rooms | Push the bed into a corner to maximize open central floor space for activities or desks. |
| Layout D: Storage Wall | Bedrooms needing high storage capacity | Dedicate the entire shared party wall to floor-to-ceiling built-in closets. |
Frequently Asked Questions
What does a semi-detached bedroom mean?
A semi-detached bedroom is any bedroom situated within a semi-detached house. Because the home shares one main party wall with an adjacent property, bedroom layouts often focus on smart storage placement along the shared wall and maximizing natural light from remaining exterior windows.
How can I make a small semi-detached bedroom look larger?
Focus on light color palettes, choose slim or floating furniture, install full-height fitted storage, use mirrors to bounce light, and keep walkways clear of clutter.
Where should the bed be placed in a semi-detached bedroom?
Position the bed where it does not block doorways or natural light from windows. Centering the headboard against a solid interior wall opposite or adjacent to the window usually provides the most balanced configuration.
How can I reduce noise coming through the shared wall?
You can absorb ambient noise by placing large fitted wardrobes along the shared wall, hanging heavy drapes, laying down plush area rugs, and installing upholstered headboards or acoustic wall panels. For severe sound issues, consult a building professional regarding structural soundproofing options.
What are the best colors for a semi-detached bedroom?
Off-whites, soft creams, warm beige, pale sage green, and light gray work best because they reflect natural light and create a calm, expansive atmosphere.
Conclusion
Designing a bedroom in a semi-detached home comes down to balancing functionality, comfort, and smart spatial planning. By recognizing the unique structure of your property—such as using the shared wall for built-in storage and preserving natural light from exterior windows—you can craft a space that feels open, quiet, and tailored to your lifestyle.
Focus on multi-functional furniture, light-reflecting color palettes, and clutter-free walkways to turn any semi-detached bedroom into a relaxing retreat.